Take advantage of this rare opportunity to own an upgraded Sea Isle model home built by Christopher Companies and located in desirable Millville by the Sea. Situated on a premium corner lot, this home offers a park-like setting with water views and a spacious rear yard. This 4-bedroom, 3.5-bath home features an open-concept floor plan with luxury vinyl plank flooring throughout the entire first floor, large great room with a gas fireplace, and an incredible outdoor living area. The owner’s suite on the main level boasts a large walk in closet, plus an en suite bath with soaking tub and walk in shower. The gourmet kitchen is a chef's dream, equipped with stainless steel appliances, upgraded cabinetry, granite countertops, and a large island with seating. There are two additional, nicely sized, bedrooms on the first floor with a jack and Jill bath. The custom paint, upgraded lighting fixtures, crown molding, and trim work put this home in a category of its own. Upstairs, you'll find a large living room with work space, a fourth bedroom with full bath, and a large walk-in attic which is sure to meet all your storage needs. There is an attached two car garage, encapsulated crawlspace, and fully irrigated lawn. It's rare to find a lot this size with such nice outdoor features like the screened in porch and large paver patio that is perfect for entertaining. This home has been impeccably maintained by the original owners, ensuring it's in excellent condition for the next fortunate owner. Millville by the Sea offers a Lifestyle Center with a spectacular Clubhouse, complete with a full kitchen, bar, fireplace, pool table, and multiple large-screen TVs. The adjacent Wellness Center and Gym, along with the main pool featuring a kid's area with splash zones and water volleyball, provide endless entertainment options. The community also has pickleball courts, bocce ball, a Crab Shack, an outdoor barbecue area, and scenic walking and biking trails that wind through the community and around the lakes. Enjoy kayaking and fishing on the community lakes, or take advantage of the Summer Beach Shuttle to Bethany Beach, avoiding the hassle of parking during peak times. Millville by the Sea is known for its vibrant social scene, with numerous activities, clubs, and events throughout the year. With two additional pools and plenty of amenities, this community offers a lifestyle of fun and relaxation. This home is a must-see, offering the best in coastal living with a blend of luxury, comfort, and convenience. Furnishings negotiable. Contact us today to schedule your private showing and experience all that Millville by the Sea has to offer.
Sold for $662,000
$662,000
36061 Huntington St, Millville, DE 19967
4beds
2,506sqft
Single Family Residence
Built in 2018
6,098 Square Feet Lot
$660,800 Zestimate®
$264/sqft
$2,890 Estimated rent
Home value
$660,800
$601,000 - $720,000
$2,890/mo
Zestimate® history
Owner options
List your home for rent
$2,890/mo
Rent Zestimate®
Find your next renter with Zillow Rental Manager. Plus, with online applications, you can quickly screen prospective tenants – for free.
$2,890/mo
Rent Zestimate®
Refinance and save
$4,079/mo
Est. payment
Refinancing to a lower rate could help reduce your monthly payments and save thousands over the life of the loan.
$4,079/mo
Est. payment
Explore your selling options
Work with a Zillow partner agent
Leverage their expertise and Zillow's premium Showcase listings to get your home seen by more buyers.
Get startedList with your own agent
Get your home in front of millions of buyers by listing it on Zillow.
Learn how to do itSell it yourself
Take full control of how buyers see your home on Zillow by listing For Sale by Owner (FSBO).
List your homeWhat's special
Gas fireplaceWater viewsSpacious rear yardCrown moldingStainless steel appliancesCustom paintLarge walk-in attic
Zillow last checked:
Listing updated:
Listed by:
Whitney Jarvis 443-944-3073,
Coldwell Banker Realty
Bought with:
Zane Jones, RS0037892
Jack Lingo - Rehoboth
Source: Bright MLS,MLS#: DESU2076192
Facts & features
Interior
Bedrooms & bathrooms
- Bedrooms: 4
- Bathrooms: 4
- Full bathrooms: 3
- 1/2 bathrooms: 1
- Main level bathrooms: 3
- Main level bedrooms: 3
Basement
- Area: 0
Heating
- Heat Pump, Electric
Cooling
- Central Air, Electric
Appliances
- Included: Dishwasher, Disposal, Dryer, Oven/Range - Electric, Stainless Steel Appliance(s), Washer, Water Heater, Refrigerator, Ice Maker, Microwave, Electric Water Heater
Features
- Attic, Soaking Tub, Bathroom - Walk-In Shower, Bathroom - Tub Shower, Ceiling Fan(s), Combination Kitchen/Living, Combination Kitchen/Dining, Crown Molding, Dining Area, Entry Level Bedroom, Family Room Off Kitchen, Open Floorplan, Kitchen - Gourmet, Kitchen Island, Primary Bath(s), Upgraded Countertops, Walk-In Closet(s)
- Flooring: Luxury Vinyl, Tile/Brick, Carpet
- Has basement: No
- Number of fireplaces: 1
- Fireplace features: Gas/Propane
Interior area
- Total structure area: 2,506
- Total interior livable area: 2,506 sqft
- Finished area above ground: 2,506
- Finished area below ground: 0
Property
Parking
- Total spaces: 2
- Parking features: Garage Faces Front, Garage Door Opener, Driveway, Attached
- Attached garage spaces: 2
- Has uncovered spaces: Yes
Accessibility
- Accessibility features: 2+ Access Exits
Features
- Levels: Two
- Stories: 2
- Patio & porch: Patio, Porch, Screened
- Exterior features: Underground Lawn Sprinkler, Extensive Hardscape
- Pool features: Community
- Has view: Yes
- View description: Lake
- Has water view: Yes
- Water view: Lake
Lot
- Size: 6,098 Square Feet
- Dimensions: 46.00 x 106.00
- Features: Backs - Open Common Area, Cleared, Corner Lot, Front Yard, Rear Yard, Premium, SideYard(s)
Details
- Additional structures: Above Grade, Below Grade
- Parcel number: 13415.00217.00
- Zoning: TN
- Special conditions: Standard
Construction
Type & style
- Home type: SingleFamily
- Architectural style: Coastal,Contemporary
- Property subtype: Single Family Residence
Materials
- Vinyl Siding, Stone, Stick Built
- Foundation: Crawl Space
- Roof: Architectural Shingle
Condition
- New construction: No
- Year built: 2018
Details
- Builder model: Sea Isle
- Builder name: Christopher Companies
Utilities & green energy
- Sewer: Public Sewer
- Water: Public
Community & HOA
Community
- Subdivision: Millville By The Sea
HOA
- Has HOA: Yes
- Amenities included: Basketball Court, Clubhouse, Common Grounds, Fitness Center, Game Room, Jogging Path, Lake, Meeting Room, Party Room, Picnic Area, Pier/Dock, Pool, Recreation Facilities, Shuffleboard Court, Tennis Court(s), Transportation Service
- Services included: Common Area Maintenance, Management, Pier/Dock Maintenance, Pool(s), Recreation Facility, Reserve Funds, Snow Removal
- HOA fee: $300 monthly
- HOA name: MILLVILLE BY THE SEA
Location
- Region: Millville
Financial & listing details
- Price per square foot: $264/sqft
- Tax assessed value: $520,600
- Annual tax amount: $1,393
- Date on market: 1/3/2025
- Listing agreement: Exclusive Right To Sell
- Ownership: Fee Simple
Price history
| Date | Event | Price |
|---|---|---|
| 3/10/2025 | Sold | $662,000-2.6%$264/sqft |
Source:  Bright MLS #DESU2076192 Report a problem Bright MLS #DESU2076192 Report a problem | ||
| 2/6/2025 | Contingent | $679,900$271/sqft |
Source: Bright MLS #DESU2076192 Report a problem | ||
| 1/29/2025 | Price change | $679,900-1.4%$271/sqft |
Source: Bright MLS #DESU2076192 Report a problem | ||
| 1/3/2025 | Listed for sale | $689,900+68.8%$275/sqft |
Source: Bright MLS #DESU2076192 Report a problem | ||
| 4/10/2019 | Sold | $408,611$163/sqft |
Source: Public Record Report a problem | ||
Public tax history
| Year | Property taxes | Tax assessment |
|---|---|---|
| 2025 | $1,151 -20.4% | $260,300 +672.4% |
| 2024 | $1,446 -0.1% | $33,700 |
| 2023 | $1,447 +1.6% | $33,700 |
| 2022 | $1,424 +3.9% | $33,700 +1% |
| 2021 | $1,371 +4.3% | $33,350 |
| 2020 | $1,314 | $33,350 |
| 2019 | $1,314 +415% | -- |
| 2018 | $255 | $6,750 |
Find assessor info on the county website
Neighborhood: 19967
Nearby homes
- $585,0004 bd4 ba2.9k sqft36056 Huntington St, Millville, DE 19967Sold
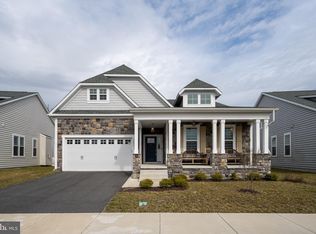
- $500,0004 bd3 ba2.1k sqft36066 Huntington St, Millville, DE 19967Sold

- $632,1003 bd2 ba3.3k sqft36079 Huntington St, Millville, DE 19967Off Market
- $495,6003 bd3 ba1.6k sqft26236 Summerset Blvd, Millville, DE 19967Off Market

- $533,0003 bd-- ba2.5k sqft36014 Huntington St, Millville, DE 19967Off Market
- $456,800-- bd-- ba1.6k sqft26232 Summerset Blvd, Millville, DE 19967Off Market
- $438,9003 bd-- ba1.5k sqft28502 Traverse St, Millville, DE 19967Off Market
- $572,6004 bd3 ba2.3k sqft36020 Huntington St, Millville, DE 19967Off Market
Nearby schools
GreatSchools rating
- 8/10Lord Baltimore Elementary SchoolGrades: K-5Distance: 2.1 mi
- 7/10Selbyville Middle SchoolGrades: 6-8Distance: 6.1 mi
- 6/10Indian River High SchoolGrades: 9-12Distance: 5.5 mi
Schools provided by the listing agent
- District: Indian River
Source: Bright MLS. This data may not be complete. We recommend contacting the local school district to confirm school assignments for this home.


Get pre-qualified for a loan
At Zillow Home Loans, we can pre-qualify you in as little as 5 minutes with no impact to your credit score.An equal housing lender. NMLS #10287.
Sell for more on Zillow
Get a Zillow Showcase℠ listing at no additional cost and you could sell for .
$660,800
2% more
+$13,216
With Zillow Showcase(estimated)
$674,016
- Delaware
- Sussex County
- Millville
- 19967
- 36061 Huntington St
Nearby cities
Nearby zip codes
Other Millville Topics
