Sparkman Club, pier & beam gem with 4 bedrooms & 3 full baths. Located on coveted Ainsworth Drive- one of the most quiet, tree lined streets in the neighborhood. Open floorplan with split 4th bedroom & full bath. Living areas overlook spacious backyard with sparkling pool. Recent improvements include: roof & gutters with leaf guards replaced 2020; sliding gate motor replaced 2024; HVAC replaced 2017; wood shake siding was replaced with Hardboard December 2020; all exterior wood soffits & fascia replaced December 2020; Pool booster pump & motor on primary pump replaced August 2022. This property has been lovingly enjoyed by the current owners & is priced so future buyers can add their own touches & updates. Sellers are moving out of state but have architectural expansion plans that can be shared upon request. Buyers eligible to join Sparkman Club with Swim Tennis & year round activities. Clubhouse located at 3366 Duchess Trail.
Sold
Price Unknown
3606 Ainsworth Dr, Dallas, TX 75229
4beds
2,512sqft
Single Family Residence
Built in 1956
10,062 Square Feet Lot
$733,100 Zestimate®
$--/sqft
$5,149 Estimated rent
Home value
$733,100
$660,000 - $814,000
$5,149/mo
Zestimate® history
Owner options
List your home for rent
$5,149/mo
Rent Zestimate®
Find your next renter with Zillow Rental Manager. Plus, with online applications, you can quickly screen prospective tenants – for free.
$5,149/mo
Rent Zestimate®
Refinance and save
Refinancing to a lower rate could help reduce your monthly payments and save thousands over the life of the loan.
Explore your selling options
Work with a Zillow partner agent
Leverage their expertise and Zillow's premium Showcase listings to get your home seen by more buyers.
Get startedList with your own agent
Get your home in front of millions of buyers by listing it on Zillow.
Learn how to do itSell it yourself
Take full control of how buyers see your home on Zillow by listing For Sale by Owner (FSBO).
List your homeWhat's special
Sparkling poolOpen floorplanQuiet tree lined streetsPier and beam gem
Zillow last checked:
Listing updated:
Listed by:
Jenny Gamble 0510416 214-769-2652,
Russell Trenary, Realtors 214-769-2652
Bought with:
Kristen Thornhill
Allie Beth Allman & Assoc.
Source: NTREIS,MLS#: 20919513
Facts & features
Interior
Bedrooms & bathrooms
- Bedrooms: 4
- Bathrooms: 3
- Full bathrooms: 3
Primary bedroom
- Features: Ceiling Fan(s), Dual Sinks, En Suite Bathroom, Garden Tub/Roman Tub, Walk-In Closet(s)
- Level: First
- Dimensions: 19 x 11
Bedroom
- Features: Ceiling Fan(s)
- Level: First
- Dimensions: 11 x 12
Bedroom
- Features: Ceiling Fan(s)
- Level: First
- Dimensions: 11 x 10
Bedroom
- Level: First
- Dimensions: 11 x 10
Dining room
- Level: First
- Dimensions: 12 x 12
Family room
- Features: Built-in Features
- Level: First
- Dimensions: 22 x 19
Kitchen
- Features: Breakfast Bar, Built-in Features, Eat-in Kitchen, Granite Counters, Kitchen Island
- Level: First
- Dimensions: 15 x 16
Living room
- Level: First
- Dimensions: 15 x 12
Utility room
- Features: Utility Room, Utility Sink
- Level: First
- Dimensions: 6 x 6
Heating
- Central, Natural Gas
Cooling
- Central Air, Ceiling Fan(s), Electric
Appliances
- Included: Some Gas Appliances, Double Oven, Dishwasher, Gas Cooktop, Disposal, Plumbed For Gas, Refrigerator, Vented Exhaust Fan
- Laundry: Washer Hookup, Electric Dryer Hookup, Laundry in Utility Room
Features
- Built-in Features, Cedar Closet(s), Double Vanity, Eat-in Kitchen, Granite Counters, High Speed Internet, In-Law Floorplan, Kitchen Island, Open Floorplan, Cable TV, Walk-In Closet(s)
- Flooring: Ceramic Tile, Hardwood
- Windows: Bay Window(s), Window Coverings
- Has basement: No
- Has fireplace: No
Interior area
- Total interior livable area: 2,512 sqft
Property
Parking
- Total spaces: 2
- Parking features: Alley Access, Driveway, Electric Gate, Garage, Garage Door Opener
- Garage spaces: 2
- Has uncovered spaces: Yes
Features
- Levels: One
- Stories: 1
- Patio & porch: Rear Porch
- Exterior features: Rain Gutters
- Pool features: Fenced, Heated, In Ground, Pool, Pool Sweep, Pool/Spa Combo, Salt Water, Community
- Fencing: Wood
Lot
- Size: 10,062 Square Feet
- Dimensions: 70 x 143
- Features: Interior Lot, Landscaped, Sprinkler System
Details
- Parcel number: 00000587395000000
Construction
Type & style
- Home type: SingleFamily
- Architectural style: Traditional,Detached
- Property subtype: Single Family Residence
Materials
- Brick
- Foundation: Pillar/Post/Pier
- Roof: Composition
Condition
- Year built: 1956
Utilities & green energy
- Sewer: Public Sewer
- Water: Public
- Utilities for property: Electricity Connected, Natural Gas Available, Sewer Available, Separate Meters, Water Available, Cable Available
Green energy
- Energy efficient items: Thermostat
Community & HOA
Community
- Features: Clubhouse, Playground, Pool, Tennis Court(s), Curbs
- Security: Security System Owned, Security System
- Subdivision: Walnut Hill North 03
HOA
- Has HOA: Yes
- Services included: All Facilities
- HOA name: Sparkman Board
- HOA phone: 214-000-0000
Location
- Region: Dallas
Financial & listing details
- Tax assessed value: $603,290
- Annual tax amount: $13,484
- Date on market: 5/8/2025
- Cumulative days on market: 4 days
- Listing terms: Cash,Conventional
- Exclusions: Garage Fridge, Washer-Dryer and Trampoline
- Electric utility on property: Yes
Price history
| Date | Event | Price |
|---|---|---|
| 6/5/2025 | Sold | -- |
Source: NTREIS #20919513 Report a problem | ||
| 5/24/2025 | Pending sale | $725,000$289/sqft |
Source: NTREIS #20919513 Report a problem | ||
| 5/12/2025 | Contingent | $725,000$289/sqft |
Source: NTREIS #20919513 Report a problem | ||
| 5/8/2025 | Listed for sale | $725,000+96.5%$289/sqft |
Source: NTREIS #20919513 Report a problem | ||
| 10/16/2014 | Listing removed | $369,000$147/sqft |
Source: Dave Perry Miller & Associates - An Ebby Halliday Company #13007935 Report a problem | ||
| 8/31/2014 | Listed for sale | $369,000$147/sqft |
Source: Dave Perry-Miller & Associates #13007935 Report a problem | ||
Public tax history
| Year | Property taxes | Tax assessment |
|---|---|---|
| 2025 | $9,955 -0.4% | $603,290 |
| 2024 | $9,994 +8.2% | $603,290 +4.7% |
| 2023 | $9,240 -5.3% | $575,990 +18.1% |
| 2022 | $9,760 +3.1% | $487,650 +11.5% |
| 2021 | $9,466 | $437,440 |
Find assessor info on the county website
Neighborhood: 75229
Nearby homes
- $583,6003 bd2 ba2k sqft3612 Ainsworth Dr, Dallas, TX 75229Off Market
- $595,2003 bd2 ba1.8k sqft3580 Ainsworth Dr, Dallas, TX 75229Off Market

- $1,438,6003 bd2 ba1.5k sqft3618 Ainsworth Dr, Dallas, TX 75229Off Market
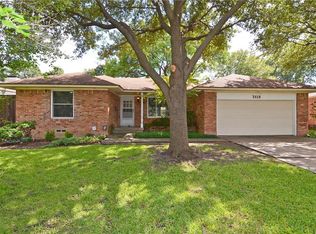
- $554,6003 bd2 ba1.6k sqft3574 Ainsworth Dr, Dallas, TX 75229Off Market

- $--4 bd4 ba4.3k sqft3645 Norcross Ln, Dallas, TX 75229Sold
- $--3 bd2 ba1.7k sqft3639 Norcross Ln, Dallas, TX 75229Sold
- $606,9003 bd2 ba2k sqft3649 Norcross Ln, Dallas, TX 75229Off Market
- $1,908,1003 bd2 ba1.5k sqft3605 Ainsworth Dr, Dallas, TX 75229Off Market
Nearby schools
GreatSchools rating
- 8/10Everette Lee Degolyer Elementary SchoolGrades: PK-6Distance: 0.9 mi
- 4/10Thomas C Marsh Middle SchoolGrades: 7-8Distance: 1.5 mi
- 4/10W T White High SchoolGrades: 9-12Distance: 2.4 mi
Schools provided by the listing agent
- Elementary: Degolyer
- Middle: Marsh
- High: White
- District: Dallas ISD
Source: NTREIS. This data may not be complete. We recommend contacting the local school district to confirm school assignments for this home.
Get a cash offer in 3 minutes
Find out how much your home could sell for in as little as 3 minutes with a no-obligation cash offer.
Estimated market value
$733,100
Get a cash offer in 3 minutes
Find out how much your home could sell for in as little as 3 minutes with a no-obligation cash offer.
Estimated market value
$733,100
- Texas
- Dallas County
- Dallas
- 75229
- 3606 Ainsworth Dr
Nearby cities
Nearby neighborhoods
Nearby zip codes
Other Dallas Topics
