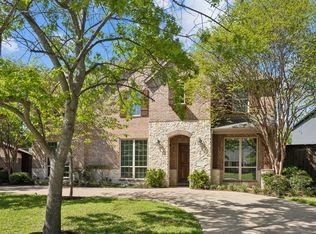
Quality New Construction completed in late March 2025. Thoughtfully designed as a warm family home. 4 bed, 4 bath with Primary and guest bedrooms down. Home has 4,369SF on a large interior lot. Kitchen is open to the family room and breakfast room with views to the spacious back yard. The kitchen area has a large walk-in pantry and an adjacent oversized laundry room. The Dining area is connected to the kitchen area by a bar with floating shelves and specialty lighting. The Primary suite is a calm retreat with sitting area and large ensuite bath with freestanding tub and separate vanities and a large walk in shower with rain dome.
Home has 3 living areas and a separate office. Upstairs is a large game room and media room plus 2 bedrooms with attached baths. Media room is prewired for a projector, 7 speakers and 100 inch TV! Property has a 3 car garage. Sited on a large 70 x 144 lot with fully fenced backyard and room for a pool!
Located in the Sparkman Club area. Buyer may join to enjoy swimming and tennis at the club. Sparkman Club membership is voluntary and the club has just been renovated and improved!
Sold
Price Unknown
3645 Norcross Ln, Dallas, TX 75229
4beds
4,369sqft
Single Family Residence
Built in 2024
9,988.31 Square Feet Lot
$1,615,800 Zestimate®
$--/sqft
$6,237 Estimated rent
Home value
$1,615,800
$1.47M - $1.78M
$6,237/mo
Zestimate® history
Owner options
List your home for rent
$6,237/mo
Rent Zestimate®
Find your next renter with Zillow Rental Manager. Plus, with online applications, you can quickly screen prospective tenants – for free.
$6,237/mo
Rent Zestimate®
Refinance and save
Refinancing to a lower rate could help reduce your monthly payments and save thousands over the life of the loan.
Explore your selling options
Work with a Zillow partner agent
Leverage their expertise and Zillow's premium Showcase listings to get your home seen by more buyers.
Get startedList with your own agent
Get your home in front of millions of buyers by listing it on Zillow.
Learn how to do itSell it yourself
Take full control of how buyers see your home on Zillow by listing For Sale by Owner (FSBO).
List your homeWhat's special
Separate officeDining areaFamily roomBreakfast roomFreestanding tubMedia roomLarge game room
Zillow last checked:
Listing updated:
Listed by:
Maureen Frieze 0348808 214-929-1166,
Allie Beth Allman & Assoc. 214-521-7355
Bought with:
Patty Brooks
Dave Perry Miller Real Estate
Source: NTREIS,MLS#: 20870589
Facts & features
Interior
Bedrooms & bathrooms
- Bedrooms: 4
- Bathrooms: 4
- Full bathrooms: 4
Primary bedroom
- Features: Ceiling Fan(s)
- Level: First
- Dimensions: 19 x 14
Bedroom
- Features: En Suite Bathroom, Walk-In Closet(s)
- Level: Second
- Dimensions: 11 x 15
Bedroom
- Features: En Suite Bathroom, Walk-In Closet(s)
- Level: Second
- Dimensions: 12 x 12
Primary bathroom
- Features: Built-in Features, Dual Sinks, Double Vanity, En Suite Bathroom, Garden Tub/Roman Tub, Separate Shower
- Level: First
- Dimensions: 19 x 10
Breakfast room nook
- Level: First
- Dimensions: 12 x 11
Dining room
- Level: First
- Dimensions: 15 x 10
Other
- Features: Built-in Features, Separate Shower
- Level: First
- Dimensions: 7 x 9
Game room
- Features: Ceiling Fan(s)
- Level: Second
- Dimensions: 35 x 16
Other
- Features: Walk-In Closet(s)
- Level: First
- Dimensions: 11 x 13
Kitchen
- Features: Built-in Features, Eat-in Kitchen, Kitchen Island, Pantry, Walk-In Pantry
- Level: First
- Dimensions: 19 x 12
Laundry
- Features: Utility Sink
- Level: First
- Dimensions: 8 x 9
Living room
- Features: Fireplace
- Level: First
- Dimensions: 18 x 21
Media room
- Level: Second
- Dimensions: 18 x 14
Mud room
- Level: First
- Dimensions: 6 x 5
Office
- Level: First
- Dimensions: 11 x 14
Heating
- ENERGY STAR/ACCA RSI Qualified Installation, ENERGY STAR Qualified Equipment, Fireplace(s)
Cooling
- ENERGY STAR Qualified Equipment
Appliances
- Included: Some Gas Appliances, Double Oven, Dishwasher, Electric Oven, Gas Cooktop, Disposal, Gas Water Heater, Microwave, Plumbed For Gas, Some Commercial Grade, Vented Exhaust Fan
- Laundry: Washer Hookup, Electric Dryer Hookup, Laundry in Utility Room
Features
- Chandelier, Dry Bar, Decorative/Designer Lighting Fixtures, Double Vanity, Eat-in Kitchen, High Speed Internet, Kitchen Island, Pantry, Cable TV, Vaulted Ceiling(s), Wired for Data, Walk-In Closet(s), Wired for Sound
- Flooring: Carpet, Combination, Ceramic Tile, Engineered Hardwood
- Has basement: No
- Number of fireplaces: 1
- Fireplace features: Glass Doors, Gas Log, Gas Starter, Living Room, Stone
Interior area
- Total interior livable area: 4,369 sqft
Property
Parking
- Total spaces: 3
- Parking features: Covered, Door-Multi, Direct Access, Door-Single, Driveway, Garage Faces Front, Garage, Garage Door Opener, Lighted, Garage Faces Side
- Attached garage spaces: 3
- Has uncovered spaces: Yes
Features
- Levels: Two
- Stories: 2
- Patio & porch: Covered
- Exterior features: Lighting, Rain Gutters
- Pool features: None, Community
- Fencing: Back Yard,Fenced,Gate,Wood
Lot
- Size: 9,988 sqft
- Dimensions: 70 x 144
- Features: Back Yard, Interior Lot, Lawn, Landscaped, Sprinkler System, Few Trees
- Residential vegetation: Grassed
Details
- Parcel number: 00000587434000000
Construction
Type & style
- Home type: SingleFamily
- Architectural style: Traditional,Detached
- Property subtype: Single Family Residence
Materials
- Brick
- Foundation: Slab
- Roof: Composition
Condition
- New construction: Yes
- Year built: 2024
Utilities & green energy
- Sewer: Public Sewer
- Water: Public
- Utilities for property: Electricity Connected, Natural Gas Available, Sewer Available, Separate Meters, Water Available, Cable Available
Green energy
- Energy efficient items: Construction, HVAC, Insulation
Community & neighborhood
Security
- Security features: Prewired, Security System, Carbon Monoxide Detector(s)
Community
- Community features: Clubhouse, Playground, Pool, Tennis Court(s)
Location
- Region: Dallas
- Subdivision: Walnut Hill North 03
Other
Other facts
- Listing terms: Cash
Price history
| Date | Event | Price |
|---|---|---|
| 6/11/2025 | Sold | -- |
Source: NTREIS #20870589 Report a problem | ||
| 6/3/2025 | Pending sale | $1,695,000$388/sqft |
Source: NTREIS #20870589 Report a problem | ||
| 5/26/2025 | Contingent | $1,695,000$388/sqft |
Source: NTREIS #20870589 Report a problem | ||
| 5/6/2025 | Price change | $1,695,000-3.1%$388/sqft |
Source: NTREIS #20870589 Report a problem | ||
| 3/28/2025 | Listed for sale | $1,750,000+268.4%$401/sqft |
Source: NTREIS #20870589 Report a problem | ||
| 4/29/2024 | Sold | -- |
Source: NTREIS #20566933 Report a problem | ||
| 3/28/2024 | Pending sale | $475,000$109/sqft |
Source: NTREIS #20566933 Report a problem | ||
| 3/25/2024 | Listed for sale | $475,000$109/sqft |
Source: NTREIS #20566933 Report a problem | ||
| 1/9/1996 | Sold | -- |
Source: Public Record Report a problem | ||
Public tax history
| Year | Property taxes | Tax assessment |
|---|---|---|
| 2025 | $11,171 +171% | $501,690 -4.7% |
| 2024 | $4,122 -31.9% | $526,470 +7.7% |
| 2023 | $6,050 -8% | $489,000 +40.2% |
| 2022 | $6,576 +2.4% | $348,850 +15.8% |
| 2021 | $6,424 -15.7% | $301,350 -18% |
| 2020 | $7,619 +9.6% | $367,580 +17.1% |
| 2019 | $6,950 +3.5% | $313,960 |
| 2018 | $6,714 +15.7% | $313,960 +16.9% |
| 2017 | $5,802 +10.6% | $268,490 |
| 2016 | $5,245 +18% | $268,490 +14.6% |
| 2015 | $4,445 | $234,340 +11.7% |
| 2014 | $4,445 | $209,760 |
| 2013 | -- | -- |
| 2012 | -- | -- |
| 2011 | -- | -- |
| 2010 | -- | -- |
| 2009 | -- | -- |
| 2008 | -- | -- |
| 2007 | -- | -- |
| 2005 | -- | -- |
| 2004 | -- | -- |
| 2003 | -- | -- |
| 2002 | -- | -- |
| 2001 | -- | -- |
Find assessor info on the county website
Neighborhood: 75229


Nearby schools
GreatSchools rating
- 8/10Everette Lee Degolyer Elementary SchoolGrades: PK-6Distance: 0.9 mi
- 4/10Thomas C Marsh Middle SchoolGrades: 7-8Distance: 1.5 mi
- 4/10W T White High SchoolGrades: 9-12Distance: 2.4 mi
Schools provided by the listing agent
- Elementary: Degolyer
- Middle: Marsh
- High: White
- District: Dallas ISD
Source: NTREIS. This data may not be complete. We recommend contacting the local school district to confirm school assignments for this home.
Get a cash offer in 3 minutes
Find out how much your home could sell for in as little as 3 minutes with a no-obligation cash offer.
Estimated market value
$1,615,800
Get a cash offer in 3 minutes
Find out how much your home could sell for in as little as 3 minutes with a no-obligation cash offer.
Estimated market value
$1,615,800
- Texas
- Dallas County
- Dallas
- 75229
- 3645 Norcross Ln
Nearby cities
Nearby neighborhoods
Nearby zip codes
Other Dallas Topics
