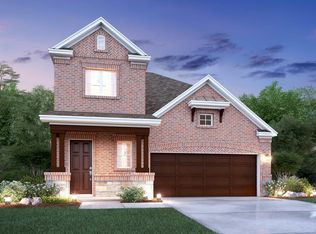
Poised with confidence and charm, you are sure to love every thoughtfully crafted detail of this stunning Sweetgum floorplan. Featuring 2,402 square feet of functional living space, an open-concept layout, a spacious first-floor owner's suite, and an upstairs game room, the memories are just waiting to be made inside the walls of this stunning M/I Home. Part of our Garden Series, this home includes 4 bedrooms, 3.5 bathrooms, and a 2-car garage. A beautiful warm brick exterior, paired with a grand mahogany stained front door, along with stained corbels and posts, makes for an inviting curb appeal. If first impressions are everything, then you'll surely have your breath taken away from the moment you step foot inside the foyer featuring soaring two-story ceilings. A bank of three windows lines the wall ushering you past a conveniently located coat closet and powder bathroom. Dark, weathered, wood flooring adds warmth to the home and flows from the entry into the connected heart of the home. Prepare meals in your well-equipped kitchen, singing of style and function. A custom patterned tile backsplash adds a subtle pop of color and dimension to the space. Chic white granite countertops, spacious light gray-toned cabinets, stainless steel appliances, and an oversized kitchen island lit by two stylish pendant lights complete the space. A boxed out window draws in stunning natural light and offers the perfect place to enjoy a home-cooked meal with...
This property is not currently displayed as for sale or rent on Zillow. This may be different from what's on other websites or public sources.