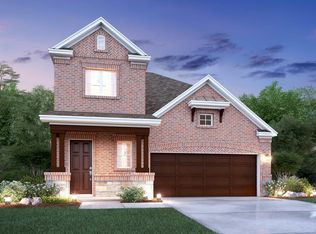
The Sweetgum plan, a new addition to our Garden Series homes, offers 2,177 square feet and some fantastic options! This dynamic 3 bedroom home with 2 baths and 2-stories has just enough space to personalize and customize into your dream home. Poised with confident character, this home has a naturally inviting curb appeal from the moment you arrive. The open floorplan flows nicely from the two-story entry, past a tucked away powder bath, and into the kitchen, dining area, and family room. The kitchen boasts stainless steel appliances paired with granite countertops and a sizable kitchen island. A wall of cabinets with upper and lower storage areas flows into the dining space. On the opposite side, a box bay window is exactly the charming feature you'd expect to see in this home. This functional living space lives large with soaring vaulted ceilings and large windows throughout. Add an optional fireplace to anchor this grand open concept design. Need even more spaces to dine and entertain? The fun can extend outdoors to the covered patio.The owner's suite in the Sweetgum floorplan is tucked away privately in the back of the home. The serene retreat comes with an oversized bedroom finished with elegant 11' tray ceilings. Dual vanities, a soaking tub, and separate shower with a seat for convenience will provide you a luxury bathroom experience. All of your storage needs will be satisfied in the large walk-in closet.Two spacious secondary bedrooms with 9' ceiling...
This property is not currently displayed as for sale or rent on Zillow. This may be different from what's on other websites or public sources.