Skip main navigation
Closed
  • $400,000

    3606 Esther St, Indian Trail, NC 28079

    3beds
    1,823sqft
    Single Family Residence
    Built in 1994
    0.26 Acres Lot
    $414,100 Zestimate®
    $219/sqft
    $2,210 Estimated rent

    Home value

    $414,100

    $393,000 - $435,000

    $2,210/mo

    Zestimate® history
    Loading
    Loading...

    Owner options

    List your home for rent

    $2,210/mo

    Rent Zestimate®

    Find your next renter with Zillow Rental Manager. Plus, with online applications, you can quickly screen prospective tenants – for free.

    Learn more

    $2,210/mo

    Rent Zestimate®

    Refinance and save

    $2,435/mo

    Est. payment

    Refinancing to a lower rate could help reduce your monthly payments and save thousands over the life of the loan.

    See today's rates

    $2,435/mo

    Est. payment

    Explore your selling options

    Work with a Zillow partner agent

    Leverage their expertise and Zillow's premium Showcase listings to get your home seen by more buyers.

    Get started

    List with your own agent

    Get your home in front of millions of buyers by listing it on Zillow.

    Learn how to do it

    Sell it yourself

    Take full control of how buyers see your home on Zillow by listing For Sale by Owner (FSBO).

    List your home

    What's special

    Gas fireplaceWalk-in closetButcher block islandFrench doorsPrimary suiteGarden tub
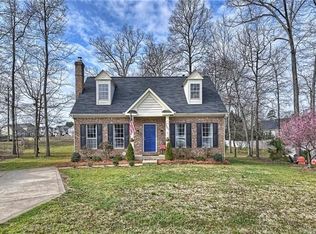
    Nestled in Lake Park, this charming home on a quiet cul-de-sac boasts a spacious .26-acre lot adorned w/ mature trees & a secure fenced yard. Priced for quick sale, it's a blank canvas for your imagination. Envision & craft your dream space within. Step into the first-floor study, where French doors lead you to an inviting formal dining room. The kitchen features stainless steel appliances & butcher block island, flowing seamlessly into the family room, where a cozy gas fireplace awaits. Upstairs, discover the primary suite, complete w/ gas fireplace, walk-in closet, garden tub, & separate glass-enclosed shower. 2 additional bedrooms offer versatility to suit your needs. Don't overlook the incredible amenities Lake Park has to offer. Convenient to I-485, Monroe Expressway, shopping, dining, & more! This home presents a rare opportunity to shape it into your vision. Take the reins & transform this house into your perfect haven! New HVAC - 2022

    Zillow last checked:

    Listing updated:

    Listed by:

    Leslie Snipe leslies@kw.com,

    Keller Williams Ballantyne Area

    Bought with:

    Tiara Lansky

    Keller Williams South Park

    Source: Canopy MLS as distributed by MLS GRID,MLS#: 4068340MLS Logo

    Facts & features

    Interior

    Bedrooms & bathrooms
    • Bedrooms: 3
    • Bathrooms: 3
    • Full bathrooms: 2
    • 1/2 bathrooms: 1
    Primary bedroom
    • Features: Walk-In Closet(s)
    • Level: Upper
    Bedroom s
    • Level: Upper
    Bathroom half
    • Level: Main
    Bathroom full
    • Features: Garden Tub
    • Level: Upper
    Dining room
    • Level: Main
    Family room
    • Level: Main
    Kitchen
    • Features: Kitchen Island, Walk-In Pantry
    • Level: Main
    Laundry
    • Features: Storage
    • Level: Main
    Office
    • Level: Main
    Heating
    • Forced Air, Natural Gas
    Cooling
    • Ceiling Fan(s), Central Air
    Appliances
    • Included: Dishwasher, Disposal, Electric Range, Gas Water Heater, Microwave, Plumbed For Ice Maker
    • Laundry: Electric Dryer Hookup, Laundry Room, Main Level, Washer Hookup
    Features
    • Soaking Tub, Kitchen Island, Pantry, Walk-In Closet(s)
    • Flooring: Laminate, Vinyl
    • Doors: Sliding Doors
    • Windows: Insulated Windows
    • Has basement: No
    • Attic: Pull Down Stairs
    • Fireplace features: Family Room, Primary Bedroom
    Interior area
    • Total structure area: 1,823
    • Total interior livable area: 1,823 sqft
    • Finished area above ground: 1,823
    • Finished area below ground: 0

    Property

    Parking
    • Total spaces: 2
    • Parking features: Attached Garage, Garage on Main Level
    • Attached garage spaces: 2
    Features
    • Levels: Two
    • Stories: 2
    • Patio & porch: Covered, Front Porch
    • Pool features: Community
    • Fencing: Back Yard,Fenced
    Lot
    • Size: 0.26 Acres
    • Features: Cul-De-Sac
    Details
    • Parcel number: 07063673
    • Zoning: AR9
    • Special conditions: Standard

    Construction

    Type & style
    • Home type: SingleFamily
    • Architectural style: Traditional
    • Property subtype: Single Family Residence
    Materials
    • Brick Partial, Vinyl
    • Foundation: Slab
    • Roof: Shingle
    Condition
    • New construction: No
    • Year built: 1994

    Utilities & green energy

    • Sewer: County Sewer
    • Water: County Water
    • Utilities for property: Cable Available, Electricity Connected, Wired Internet Available

    Community & HOA

    Community
    • Features: Clubhouse, Picnic Area, Playground, Pond, Sidewalks, Sport Court, Street Lights, Tennis Court(s)
    • Subdivision: Lake Park
    HOA
    • Has HOA: Yes
    • HOA fee: $100 annually
    • HOA name: Cusick Management
    • HOA phone: 704-544-7779
    Location
    • Region: Indian Trail

    Financial & listing details

    • Price per square foot: $219/sqft
    • Tax assessed value: $250,200
    • Annual tax amount: $2,496
    • Date on market: 9/15/2023
    • Cumulative days on market: 9 days
    • Listing terms: Cash,Conventional,FHA
    • Electric utility on property: Yes
    • Road surface type: Concrete, Paved

    Price history

    DateEventPrice
    10/20/2023Sold$400,000+3.9%$219/sqft
    Source: Canopy MLS as distributed by MLS GRID #4068340 Report a problem
    9/22/2023Price change$385,000-3.8%$211/sqft
    Source: Canopy MLS as distributed by MLS GRID #4068340 Report a problem
    9/15/2023Listed for sale$400,000+5.3%$219/sqft
    Source: Canopy MLS as distributed by MLS GRID #4068340 Report a problem
    8/26/2022Sold$380,000-12.6%$208/sqft
    Source: Public Record Report a problem
    6/13/2022Listed for sale$435,000+188.1%$239/sqft
    Source: Owner Report a problem
    5/30/2002Sold$151,000+7.5%$83/sqft
    Source: Public Record Report a problem
    8/27/1999Sold$140,500$77/sqft
    Source: Public Record Report a problem

    Public tax history

    YearProperty taxesTax assessment
    2025$2,496 +13.7%$368,300 +47.2%
    2024$2,196 +5.2%$250,200
    2023$2,088 -2.1%$250,200
    2022$2,133 +1.5%$250,200
    2021$2,102 +18.2%$250,200 +48.6%
    2020$1,779 0%$168,400
    2019$1,779 +35.5%$168,400
    2018$1,313 $168,400
    2017$1,313 -4.3%$168,400
    2016$1,372 $168,400
    2015$1,372 +11.7%$168,400 -2.1%
    2014$1,229 $172,080
    2013-- $172,080
    2012-- $172,080
    2011-- $172,080
    2010-- $172,080
    2009$1,229 $172,080
    2008$1,229 +5.8%$172,080 +10.9%
    2007$1,162 +9.6%$155,140
    2006$1,060 $155,140
    2005-- $155,140
    2004-- $155,140 +14%
    2003-- $136,040
    2002-- $136,040
    2001-- $136,040
    2000-- $136,040
    Find assessor info on the county website

    Neighborhood: 28079

    Nearby schools

    GreatSchools rating
    Schools provided by the listing agent
    • Elementary: Poplin
    • Middle: Porter Ridge
    • High: Porter Ridge

    Source: Canopy MLS as distributed by MLS GRID. This data may not be complete. We recommend contacting the local school district to confirm school assignments for this home.

    Get a cash offer in 3 minutes
    Find out how much your home could sell for in as little as 3 minutes with a no-obligation cash offer.
    Estimated market value
    $414,100
    Get a cash offer in 3 minutes
    Find out how much your home could sell for in as little as 3 minutes with a no-obligation cash offer.
    Estimated market value
    $414,100