Skip main navigation
Closed
  • $374,900

    3612 Esther St, Indian Trail, NC 28079

    3beds
    1,414sqft
    Single Family Residence
    Built in 1995
    0.16 Acres Lot
    $372,500 Zestimate®
    $265/sqft
    $2,022 Estimated rent

    Home value

    $372,500

    $350,000 - $399,000

    $2,022/mo

    Zestimate® history
    Loading
    Loading...

    Owner options

    List your home for rent

    $2,022/mo

    Rent Zestimate®

    Find your next renter with Zillow Rental Manager. Plus, with online applications, you can quickly screen prospective tenants – for free.

    Learn more

    $2,022/mo

    Rent Zestimate®

    Refinance and save

    $2,258/mo

    Est. payment

    Refinancing to a lower rate could help reduce your monthly payments and save thousands over the life of the loan.

    See today's rates

    $2,258/mo

    Est. payment

    Explore your selling options

    Work with a Zillow partner agent

    Leverage their expertise and Zillow's premium Showcase listings to get your home seen by more buyers.

    Get started

    List with your own agent

    Get your home in front of millions of buyers by listing it on Zillow.

    Learn how to do it

    Sell it yourself

    Take full control of how buyers see your home on Zillow by listing For Sale by Owner (FSBO).

    List your home

    What's special

    Rocking chair front porchNew garage door
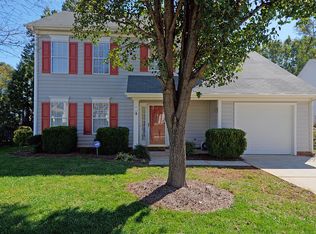
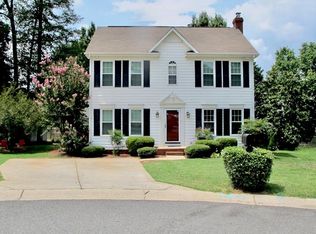
    CHARMING 3bd/2ba ranch in sought-after Lake Park (Indian Trail) - FEW houses come on the market in this quiet, well-established community, with very LOW HOA, so DON'T MISS OUT! Move-in ready, newly painted in neutral tone throughout, carpets deep cleaned, new garage door, freshly pressure-washed, and many cosmetic repairs taken care of inside and out!! Rocking chair front porch and patio overlooking an adorable landscaped back yard. Wonderful Union Co schools, churches, groceries, restaurants & other services nearby. Quick access to 74, and both Atrium and Novant hospitals. Termite bond transferable with fee, 30-yr architectural shingled roof (2011), 2025 Whirlpool dryer conveys, and gas hot water heater (2020). COME SEE IT BEFORE IT'S GONE!

    Zillow last checked:

    Listing updated:

    Listed by:

    Edie Barry edie.barry@kw.com,

    Keller Williams South Park

    Bought with:

    Alexis Hughes

    EXP Realty LLC Ballantyne

    Source: Canopy MLS as distributed by MLS GRID,MLS#: 4308194MLS Logo

    Facts & features

    Interior

    Bedrooms & bathrooms
    • Bedrooms: 3
    • Bathrooms: 2
    • Full bathrooms: 2
    • Main level bedrooms: 3
    Primary bedroom
    • Features: Ceiling Fan(s), En Suite Bathroom, Garden Tub
    • Level: Main
    Bedroom s
    • Features: Ceiling Fan(s)
    • Level: Main
    Bedroom s
    • Features: Ceiling Fan(s)
    • Level: Main
    Bathroom full
    • Level: Main
    Breakfast
    • Level: Main
    Dining area
    • Level: Main
    Kitchen
    • Level: Main
    Laundry
    • Level: Main
    Living room
    • Features: Open Floorplan
    • Level: Main
    Heating
    • Forced Air, Natural Gas
    Cooling
    • Ceiling Fan(s), Central Air
    Appliances
    • Included: Dishwasher, Disposal, Dryer, Electric Cooktop, Electric Oven, Exhaust Fan, Gas Water Heater, Refrigerator, Self Cleaning Oven
    • Laundry: Electric Dryer Hookup, In Kitchen, Laundry Closet, Main Level, Washer Hookup
    Features
    • Attic Other, Built-in Features, Soaking Tub, Pantry, Walk-In Closet(s)
    • Flooring: Carpet, Linoleum, Wood
    • Doors: Insulated Door(s), Sliding Doors, Storm Door(s)
    • Has basement: No
    • Attic: Other
    • Fireplace features: Family Room, Gas Log, Living Room
    Interior area
    • Total structure area: 1,414
    • Total interior livable area: 1,414 sqft
    • Finished area above ground: 1,414
    • Finished area below ground: 0

    Property

    Parking
    • Total spaces: 2
    • Parking features: Driveway, Attached Garage, Garage Door Opener, Garage Faces Front, Keypad Entry, Garage on Main Level
    • Attached garage spaces: 2
    • Has uncovered spaces: Yes
    Features
    • Levels: One
    • Stories: 1
    • Patio & porch: Front Porch, Patio
    • Pool features: Community
    Lot
    • Size: 0.16 Acres
    • Features: Cul-De-Sac
    Details
    • Parcel number: 07063676
    • Zoning: AR9
    • Special conditions: Estate

    Construction

    Type & style
    • Home type: SingleFamily
    • Architectural style: Ranch
    • Property subtype: Single Family Residence
    Materials
    • Vinyl
    • Foundation: Slab
    • Roof: Composition
    Condition
    • New construction: No
    • Year built: 1995

    Utilities & green energy

    • Sewer: County Sewer
    • Water: County Water
    • Utilities for property: Cable Available, Wired Internet Available

    Community & HOA

    Community
    • Features: Clubhouse, Playground, Pond, Recreation Area, Tennis Court(s), Walking Trails
    • Security: Carbon Monoxide Detector(s), Security System, Smoke Detector(s)
    • Subdivision: Lake Park
    HOA
    • Has HOA: Yes
    • HOA fee: $70 annually
    • HOA name: Cusick Comm Mgmt Co
    • HOA phone: 704-544-7779
    Location
    • Region: Indian Trail

    Financial & listing details

    • Price per square foot: $265/sqft
    • Tax assessed value: $328,300
    • Annual tax amount: $2,241
    • Date on market: 10/9/2025
    • Cumulative days on market: 13 days
    • Listing terms: Cash,Conventional,FHA
    • Road surface type: Concrete, Paved

    Price history

    DateEventPrice
    11/25/2025Sold$374,900$265/sqft
    Source: Canopy MLS as distributed by MLS GRID #4308194 Report a problem
    10/22/2025Pending sale$374,900$265/sqft
    Source: Canopy MLS as distributed by MLS GRID #4308194 Report a problem
    10/9/2025Listed for sale$374,900+123.2%$265/sqft
    Source: Canopy MLS as distributed by MLS GRID #4308194 Report a problem
    12/15/2016Sold$168,000-4%$119/sqft
    Source: Canopy MLS as distributed by MLS GRID #3231631 Report a problem
    11/17/2016Listed for sale$175,000+40.1%$124/sqft
    Source: RE/MAX METRO REALTY #3231631 Report a problem
    1/31/2012Sold$124,900-3.8%$88/sqft
    Source: Canopy MLS as distributed by MLS GRID #2053364 Report a problem
    11/24/2011Listed for sale$129,900$92/sqft
    Source: Coldwell Banker United, Realtors of Charlotte #2053364 Report a problem

    Public tax history

    YearProperty taxesTax assessment
    2025$2,241 +38.5%$328,300 +44.4%
    2024$1,618 +6.3%$227,300
    2023$1,521 -2.9%$227,300
    2022$1,566 +1.5%$227,300
    2021$1,544 +35%$227,300 +49.8%
    2020$1,144 0%$151,700
    2019$1,144 +37.5%$151,700
    2018$832 $151,700
    2017$832 -32.7%$151,700
    2016$1,236 $151,700
    2015$1,236 +9.7%$151,700 -3.8%
    2014$1,127 $157,720
    2013-- $157,720
    2012-- $157,720
    2011-- $157,720
    2010-- $157,720
    2009$1,127 $157,720
    2008$1,127 +18.8%$157,720 +24.5%
    2007$948 +9.6%$126,650
    2006$865 $126,650
    2005-- $126,650
    2004-- $126,650 +2%
    2003-- $124,120
    2002-- $124,120
    2001-- $124,120
    2000-- $124,120
    Find assessor info on the county website

    Neighborhood: 28079

    Nearby schools

    GreatSchools rating
    Schools provided by the listing agent
    • Elementary: Poplin
    • Middle: Porter Ridge
    • High: Porter Ridge

    Source: Canopy MLS as distributed by MLS GRID. This data may not be complete. We recommend contacting the local school district to confirm school assignments for this home.

    Get a cash offer in 3 minutes
    Find out how much your home could sell for in as little as 3 minutes with a no-obligation cash offer.
    Estimated market value
    $372,500
    Get a cash offer in 3 minutes
    Find out how much your home could sell for in as little as 3 minutes with a no-obligation cash offer.
    Estimated market value
    $372,500