Skip main navigation
Closed
  • $1,155,000

    3606 Martins Mill Rd, Thompsons Station, TN 37179

    4beds
    3,664sqft
    Single Family Residence, Residential
    Built in 2015
    10,454.4 Square Feet Lot
    $1,178,400 Zestimate®
    $315/sqft
    $4,738 Estimated rent

    Home value

    $1,178,400

    $1.12M - $1.25M

    $4,738/mo

    Zestimate® history
    Loading
    Loading...

    Owner options

    List your home for rent

    $4,738/mo

    Rent Zestimate®

    Find your next renter with Zillow Rental Manager. Plus, with online applications, you can quickly screen prospective tenants – for free.

    Learn more

    $4,738/mo

    Rent Zestimate®

    Refinance and save

    $6,803/mo

    Est. payment

    Refinancing to a lower rate could help reduce your monthly payments and save thousands over the life of the loan.

    See today's rates

    $6,803/mo

    Est. payment

    Explore your selling options

    Work with a Zillow partner agent

    Leverage their expertise and Zillow's premium Showcase listings to get your home seen by more buyers.

    Get started

    List with your own agent

    Get your home in front of millions of buyers by listing it on Zillow.

    Learn how to do it

    Sell it yourself

    Take full control of how buyers see your home on Zillow by listing For Sale by Owner (FSBO).

    List your home

    What's special

    Guest suitePrivate home officeCustom built-insCovered porchPrivate tree-lined backyard oasisFresh neutral paintSpacious lot
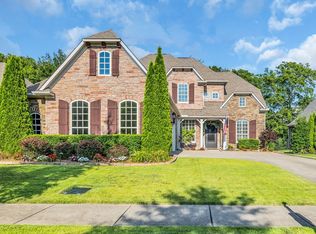
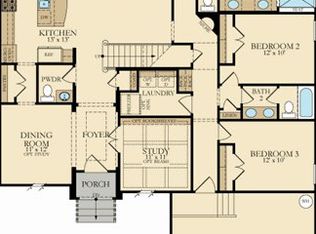
    Discover the perfect balance of sophistication and comfort in this beautifully updated 4-bedroom, 4.5-bath home in Bridgemore Village. Designed for both everyday living and outdoor entertaining, the home is set on a spacious lot and features a private, tree-lined backyard oasis with a covered porch and custom stone firepit. Step inside to a bright and open floor plan featuring a vaulted-ceiling great room, where expansive windows flood the space with natural light. The spacious main living area flows seamlessly into the gourmet kitchen and formal dining room, creating the ideal setting for everyday living and special gatherings. Recent upgrades include new hardwood flooring, custom built-ins, designer lighting, and fresh, neutral paint throughout—making this home feel brand new and move-in ready. Designed with livability in mind, the layout features two bedrooms on the main level, including the serene primary suite and a guest suite, plus a private home office. Upstairs, you'll find two additional bedrooms, each with its own en-suite bathroom, along with a dedicated theater room perfect for movie nights or game days. Need more space? A 200+ square foot unfinished area above the garage offers endless potential—think playroom, gym, studio, or extra storage. Meticulously maintained and brimming with charm, this home is ready to welcome you. Don’t miss your opportunity to live in one of Thompson Station’s most desirable communities!

    Zillow last checked:

    Listing updated:

    Listing Provided by:

    Ashlea Pflug 615-862-2015,

    Compass RE,

    Ashley Amburgey 615-664-4446,

    Compass

    Bought with:

    Jared Johnson, 348983

    Luxury Homes of Tennessee

    Source: RealTracs MLS as distributed by MLS GRID,MLS#: 2918165MLS Logo

    Facts & features

    Interior

    Bedrooms & bathrooms
    • Bedrooms: 4
    • Bathrooms: 5
    • Full bathrooms: 4
    • 1/2 bathrooms: 1
    • Main level bedrooms: 2
    Den
    • Area: 168 Square Feet
    • Dimensions: 12x14
    Recreation room
    • Features: Second Floor
    • Level: Second Floor
    • Area: 285 Square Feet
    • Dimensions: 15x19
    Heating
    • Natural Gas
    Cooling
    • Central Air
    Appliances
    • Included: Built-In Electric Oven, Built-In Gas Range, Dishwasher, Disposal, Microwave, Refrigerator, Stainless Steel Appliance(s)
    Features
    • Built-in Features, Ceiling Fan(s), Entrance Foyer, Extra Closets, Open Floorplan, Walk-In Closet(s)
    • Flooring: Wood, Tile
    • Basement: None
    • Number of fireplaces: 1
    • Fireplace features: Living Room
    Interior area
    • Total structure area: 3,664
    • Total interior livable area: 3,664 sqft
    • Finished area above ground: 3,664

    Property

    Parking
    • Total spaces: 7
    • Parking features: Garage Door Opener, Garage Faces Side, Driveway
    • Garage spaces: 3
    • Uncovered spaces: 4
    Features
    • Levels: Two
    • Stories: 2
    • Patio & porch: Patio, Covered, Porch
    • Pool features: Association
    • Fencing: Back Yard
    Lot
    • Size: 10,454 sqft
    • Dimensions: 70 x 142.4
    Details
    • Parcel number: 094145K D 01100 00011145K
    • Special conditions: Standard
    • Other equipment: Irrigation System

    Construction

    Type & style
    • Home type: SingleFamily
    • Architectural style: Contemporary
    • Property subtype: Single Family Residence, Residential
    Materials
    • Brick, Stone
    • Roof: Asphalt
    Condition
    • New construction: No
    • Year built: 2015

    Utilities & green energy

    • Sewer: Public Sewer
    • Water: Private
    • Utilities for property: Natural Gas Available, Water Available, Underground Utilities

    Community & neighborhood

    Security
    • Security features: Carbon Monoxide Detector(s), Fire Alarm, Smoke Detector(s)
    Location
    • Region: Thompsons Station
    • Subdivision: Bridgemore Village Sec4a

    HOA & financial

    HOA
    • Has HOA: Yes
    • HOA fee: $300 quarterly
    • Amenities included: Playground, Pool, Underground Utilities
    • Services included: Recreation Facilities

    Price history

    DateEventPrice
    8/28/2025Sold$1,155,000-1.7%$315/sqft
    Source: RealTracs MLS as distributed by MLS GRID #2918165 Report a problem
    7/5/2025Contingent$1,175,000$321/sqft
    Source: RealTracs MLS as distributed by MLS GRID #2918165 Report a problem
    6/22/2025Listed for sale$1,175,000+87.4%$321/sqft
    Source: RealTracs MLS as distributed by MLS GRID #2918165 Report a problem
    4/15/2019Sold$627,000-1.1%$171/sqft
    Source: RealTracs MLS as distributed by MLS GRID #1998314 Report a problem
    1/25/2019Price change$634,000+1.1%$173/sqft
    Source: Keller Williams Realty #1998314 Report a problem
    12/29/2018Listed for sale$627,000+17.2%$171/sqft
    Source: Keller Williams Realty #1998314 Report a problem
    1/30/2017Sold$534,990-2.5%$146/sqft
    Source: Agent Provided Report a problem
    10/24/2016Listing removed$548,615$150/sqft
    Source: Keller Williams - Nashville - Green Hills #1745841 Report a problem
    8/12/2016Price change$548,615-1.8%$150/sqft
    Source: Keller Williams - Nashville - Green Hills #1745841 Report a problem
    7/9/2016Listed for sale$558,615$152/sqft
    Source: Keller Williams - Nashville - Green Hills #1745841 Report a problem

    Public tax history

    YearProperty taxesTax assessment
    2025$3,765 +17.9%$268,375 +66.7%
    2024$3,193 $161,000
    2023$3,193 $161,000
    2022$3,193 $161,000
    2021$3,193 +4.6%$161,000 +22.5%
    2020$3,053 $131,425
    2019$3,053 +3.1%$131,425
    2018$2,961 $131,425
    2017$2,961 $131,425 +107.3%
    2016-- $63,400 +290.2%
    2015-- $16,250

    Find assessor info on the county website

    Neighborhood: 37179

    Nearby schools

    GreatSchools rating
    Schools provided by the listing agent
    • Elementary: Thompson's Station Elementary School
    • Middle: Thompson's Station Middle School
    • High: Summit High School

    Source: RealTracs MLS as distributed by MLS GRID. This data may not be complete. We recommend contacting the local school district to confirm school assignments for this home.

    Get a cash offer in 3 minutes
    Find out how much your home could sell for in as little as 3 minutes with a no-obligation cash offer.
    Estimated market value
    $1,178,400
    Get a cash offer in 3 minutes
    Find out how much your home could sell for in as little as 3 minutes with a no-obligation cash offer.
    Estimated market value
    $1,178,400