Skip main navigation
Closed
  • $975,000

    3610 Martins Mill Rd, Thompsons Station, TN 37179

    3beds
    3,075sqft
    Single Family Residence, Residential
    Built in 2015
    10,454.4 Square Feet Lot
    $1,000,200 Zestimate®
    $317/sqft
    $4,147 Estimated rent

    Home value

    $1,000,200

    $940,000 - $1.06M

    $4,147/mo

    Zestimate® history
    Loading
    Loading...

    Owner options

    List your home for rent

    $4,147/mo

    Rent Zestimate®

    Find your next renter with Zillow Rental Manager. Plus, with online applications, you can quickly screen prospective tenants – for free.

    Learn more

    $4,147/mo

    Rent Zestimate®

    Refinance and save

    $5,775/mo

    Est. payment

    Refinancing to a lower rate could help reduce your monthly payments and save thousands over the life of the loan.

    See today's rates

    $5,775/mo

    Est. payment

    Explore your selling options

    Work with a Zillow partner agent

    Leverage their expertise and Zillow's premium Showcase listings to get your home seen by more buyers.

    Get started

    List with your own agent

    Get your home in front of millions of buyers by listing it on Zillow.

    Learn how to do it

    Sell it yourself

    Take full control of how buyers see your home on Zillow by listing For Sale by Owner (FSBO).

    List your home

    What's special

    Covered patioGourmet kitchenWall of windowsTheater roomTwo story foyerHardwood and tile floorsCoffered ceiling
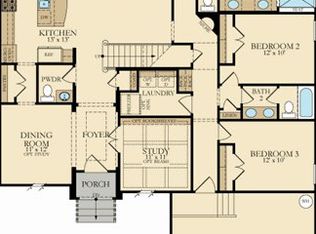
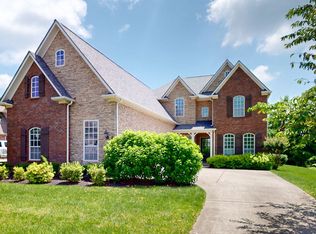
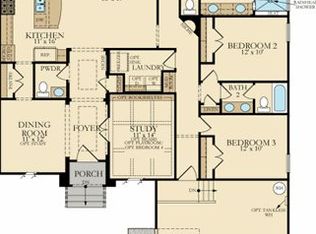
    Impeccably maintained home in beautiful Bridgemore Village that is loaded with custom features and perfect for the sophisticated buyer. Enter through the iron front door to the two story foyer flanked by the dining room and study. The family room has soaring ceilings and a wall of windows open to the large gourmet kitchen with built in Bosch and Electrolux appliances and quartz countertops. This home is all hardwood and tile floors with no carpet. The oversized owner's suite has a large bathroom with a separate tub/shower, individual vanities and a custom closet. Head upstairs to find 2 bedrooms, 2 full baths, a loft and a theater room. The private back yard has a covered patio with a Progressive motorized privacy screen, retractable screen door, Concrete craft paver patio with a firepit and fence. Additional features include an oversized 3 car garage with Guardian epoxy floors, reverse osmosis drinking spout on kitchen island, whole house Eco water filtration, front and back yard irrigation, security, tuscan iron front door and pantry door, under cabinet lighting, barn doors, plantation shutters, coffered ceiling, leaf filter on rear of home, American gas lamp on front porch, 3M window tinting on the upstairs rear windows. Home is located only 1 block from Thompsons Station Elementary and Middle Schools. Walk/Bike/Golf Cart the kids to school. Bridgemore Village has 2 community pools, walking trails, tons of open/green space, basketball and a playground. Less than 10 minutes from Berry Farms Publix and amenities and 5 Minutes to I-65.

    Zillow last checked:

    Listing updated:

    Listing Provided by:

    Amy Rooks 615-491-6810,

    Compass Tennessee, LLC

    Bought with:

    Haleigh Sport, 345706

    Compass RE

    Source: RealTracs MLS as distributed by MLS GRID,MLS#: 2780196MLS Logo

    Facts & features

    Interior

    Bedrooms & bathrooms
    • Bedrooms: 3
    • Bathrooms: 4
    • Full bathrooms: 3
    • 1/2 bathrooms: 1
    • Main level bedrooms: 1
    Bedroom 1
    • Features: Full Bath
    • Level: Full Bath
    • Area: 240 Square Feet
    • Dimensions: 16x15
    Bedroom 2
    • Features: Bath
    • Level: Bath
    • Area: 144 Square Feet
    • Dimensions: 12x12
    Bedroom 3
    • Features: Bath
    • Level: Bath
    • Area: 144 Square Feet
    • Dimensions: 12x12
    Bonus room
    • Features: Second Floor
    • Level: Second Floor
    • Area: 320 Square Feet
    • Dimensions: 20x16
    Dining room
    • Features: Formal
    • Level: Formal
    • Area: 156 Square Feet
    • Dimensions: 13x12
    Kitchen
    • Area: 240 Square Feet
    • Dimensions: 20x12
    Living room
    • Area: 320 Square Feet
    • Dimensions: 16x20
    Heating
    • Central, Natural Gas
    Cooling
    • Ceiling Fan(s), Central Air
    Appliances
    • Included: Dishwasher, Disposal, Microwave, Stainless Steel Appliance(s), Built-In Electric Oven, Cooktop
    Features
    • Built-in Features, Ceiling Fan(s), Entrance Foyer, Extra Closets, High Ceilings, Open Floorplan, Pantry, Redecorated, Walk-In Closet(s), Kitchen Island
    • Flooring: Wood, Tile
    • Number of fireplaces: 1
    • Fireplace features: Family Room, Gas
    Interior area
    • Total structure area: 3,075
    • Total interior livable area: 3,075 sqft
    • Finished area above ground: 3,075

    Property

    Parking
    • Total spaces: 5
    • Parking features: Garage Door Opener, Garage Faces Side, Driveway
    • Garage spaces: 3
    • Uncovered spaces: 2
    Features
    • Levels: Two
    • Stories: 2
    • Patio & porch: Patio, Covered, Porch
    • Pool features: Association
    • Fencing: Back Yard
    Lot
    • Size: 10,454 sqft
    • Dimensions: 70 x 142.4
    • Features: Level, Private, Wooded
    Details
    • Parcel number: 094145K D 01200 00011145K
    • Special conditions: Standard

    Construction

    Type & style
    • Home type: SingleFamily
    • Architectural style: Traditional
    • Property subtype: Single Family Residence, Residential
    Materials
    • Brick, Stone
    • Roof: Asphalt
    Condition
    • New construction: No
    • Year built: 2015

    Utilities & green energy

    • Sewer: Public Sewer
    • Water: Public
    • Utilities for property: Water Available, Underground Utilities

    Community & neighborhood

    Security
    • Security features: Security System, Smoke Detector(s)
    Location
    • Region: Thompsons Station
    • Subdivision: Bridgemore Village

    HOA & financial

    HOA
    • Has HOA: Yes
    • HOA fee: $285 quarterly
    • Amenities included: Park, Playground, Pool, Sidewalks, Underground Utilities, Trail(s)
    • Services included: Maintenance Grounds

    Price history

    DateEventPrice
    3/13/2025Sold$975,000-7.1%$317/sqft
    Source: RealTracs MLS as distributed by MLS GRID #2780196 Report a problem
    2/19/2025Contingent$1,050,000$341/sqft
    Source: RealTracs MLS as distributed by MLS GRID #2780196 Report a problem
    1/20/2025Listed for sale$1,050,000+5%$341/sqft
    Source: RealTracs MLS as distributed by MLS GRID #2780196 Report a problem
    8/2/2024Listing removed$1,000,000$325/sqft
    Source: RealTracs MLS as distributed by MLS GRID #2686327 Report a problem
    8/1/2024Listed for sale$1,000,000$325/sqft
    Source: RealTracs MLS as distributed by MLS GRID #2686327 Report a problem
    8/1/2024Listing removed--
    Source: RealTracs MLS as distributed by MLS GRID #2673143 Report a problem
    7/24/2024Price change$1,000,000-2.4%$325/sqft
    Source: RealTracs MLS as distributed by MLS GRID #2673143 Report a problem
    6/28/2024Listed for sale$1,025,000+89.1%$333/sqft
    Source: RealTracs MLS as distributed by MLS GRID #2673143 Report a problem
    7/12/2017Sold$542,000+2.3%$176/sqft
    Source: Public Record Report a problem
    10/24/2016Listing removed$529,990$172/sqft
    Source: Keller Williams - Nashville - Green Hills #1745836 Report a problem
    9/17/2016Price change$529,990-0.2%$172/sqft
    Source: Keller Williams - Nashville - Green Hills #1745836 Report a problem
    8/12/2016Price change$530,823-1.8%$173/sqft
    Source: Keller Williams - Nashville - Green Hills #1745836 Report a problem
    7/9/2016Listed for sale$540,823$176/sqft
    Source: Keller Williams - Nashville - Green Hills #1745836 Report a problem

    Public tax history

    YearProperty taxesTax assessment
    2025$3,491 +17.8%$248,825 +66.5%
    2024$2,964 $149,475
    2023$2,964 $149,475
    2022$2,964 $149,475
    2021$2,964 +5.1%$149,475 +23.1%
    2020$2,821 $121,425
    2019$2,821 +3.1%$121,425
    2018$2,736 $121,425
    2017$2,736 $121,425 +103.2%
    2016-- $59,750 +267.7%
    2015-- $16,250

    Find assessor info on the county website

    Neighborhood: 37179

    Nearby schools

    GreatSchools rating
    Schools provided by the listing agent
    • Elementary: Thompson's Station Elementary School
    • Middle: Thompson's Station Middle School
    • High: Summit High School

    Source: RealTracs MLS as distributed by MLS GRID. This data may not be complete. We recommend contacting the local school district to confirm school assignments for this home.

    Get a cash offer in 3 minutes
    Find out how much your home could sell for in as little as 3 minutes with a no-obligation cash offer.
    Estimated market value
    $1,000,200
    Get a cash offer in 3 minutes
    Find out how much your home could sell for in as little as 3 minutes with a no-obligation cash offer.
    Estimated market value
    $1,000,200