Panoramic views from Mt Rainier and Commencement Bay across the Sound to Vashon Island this exceptional home was custom built in 2008 to showcase the amazing views, with an easy living floor plan perfect for every day life and entertaining in style. The main floor open concept kitchen and living room are spacious and well appointed. Also on the main you will find the large private office, dining room, 1/2 bath, mud room and dry sauna. The view rich primary suite is up, along with the additional 2 bedrooms, bonus room, full bath and full width deck. XL 2 car garage, covered patio and fenced back yard complete the package. Conveniently walkable just minutes above Ruston Way, and the Proctor District, you can enjoy the best of the North End.
Sold
Listed by: RE/MAX Exclusive • Daniel Bennett
Bought with: Skyline Properties, Inc.
$1,550,000
3606 N Warner Street, Tacoma, WA 98407
3beds
3,237sqft
Single Family Residence
Built in 2008
7,801 Square Feet Lot
$1,525,100 Zestimate®
$479/sqft
$4,865 Estimated rent
Home value
$1,525,100
$1.42M - $1.63M
$4,865/mo
Zestimate® history
Owner options
List your home for rent
$4,865/mo
Rent Zestimate®
Find your next renter with Zillow Rental Manager. Plus, with online applications, you can quickly screen prospective tenants – for free.
$4,865/mo
Rent Zestimate®
Refinance and save
$9,563/mo
Est. payment
Refinancing to a lower rate could help reduce your monthly payments and save thousands over the life of the loan.
$9,563/mo
Est. payment
Explore your selling options
Work with a Zillow partner agent
Leverage their expertise and Zillow's premium Showcase listings to get your home seen by more buyers.
Get startedList with your own agent
Get your home in front of millions of buyers by listing it on Zillow.
Learn how to do itSell it yourself
Take full control of how buyers see your home on Zillow by listing For Sale by Owner (FSBO).
List your homeWhat's special
Covered patioOpen concept kitchenPanoramic viewsDry saunaView rich primary suiteFull width deckLarge private office
Zillow last checked:
Listing updated:
Offers reviewed: Apr 17
Listed by:
Daniel Bennett,
RE/MAX Exclusive
Bought with:
Kevin Harris, 87285
Skyline Properties, Inc.
Source: NWMLS as distributed by MLS GRID,MLS#: 2357349
Facts & features
Interior
Bedrooms & bathrooms
- Bedrooms: 3
- Bathrooms: 3
- Full bathrooms: 2
- 1/2 bathrooms: 1
- Main level bathrooms: 1
Other
- Level: Main
Den office
- Level: Main
Dining room
- Level: Main
Entry hall
- Level: Main
Kitchen with eating space
- Level: Main
Living room
- Level: Main
Heating
- Fireplace, Forced Air, Electric, Natural Gas
Cooling
- Has cooling: Yes
Appliances
- Included: Dishwasher(s), Dryer(s), Microwave(s), Refrigerator(s), See Remarks, Stove(s)/Range(s), Washer(s), Water Heater: Gas, Water Heater Location: Mechanical Room
Features
- Bath Off Primary, Dining Room, Sauna
- Flooring: Ceramic Tile, Hardwood, Slate, Carpet
- Doors: French Doors
- Windows: Double Pane/Storm Window
- Basement: None
- Number of fireplaces: 2
- Fireplace features: Gas, Main Level: 1, Upper Level: 1, Fireplace
Interior area
- Total structure area: 3,237
- Total interior livable area: 3,237 sqft
Property
Parking
- Total spaces: 2
- Parking features: Driveway, Detached Garage
- Garage spaces: 2
Features
- Levels: Two
- Stories: 2
- Entry location: Main
- Patio & porch: Bath Off Primary, Ceramic Tile, Double Pane/Storm Window, Dining Room, Fireplace, Fireplace (Primary Bedroom), French Doors, Jetted Tub, Sauna, Security System, Walk-In Pantry, Water Heater
- Spa features: Bath
- Has view: Yes
- View description: Bay, Sound
- Has water view: Yes
- Water view: Bay,Sound
Lot
- Size: 7,801 Square Feet
- Features: Corner Lot, Dead End Street, Paved, Deck, Fenced-Partially, High Speed Internet, Patio, Sprinkler System
- Topography: Level
- Residential vegetation: Fruit Trees, Garden Space
Details
- Parcel number: 2805020560
- Zoning: TAC
- Zoning description: Jurisdiction: City
- Special conditions: Standard
Construction
Type & style
- Home type: SingleFamily
- Architectural style: Craftsman,2 Story
- Property subtype: Single Family Residence
Materials
- Cement Planked, Stone, Cement Plank
- Foundation: Poured Concrete
- Roof: Composition
Condition
- Very Good
- Year built: 2008
- Major remodel year: 2009
Utilities & green energy
- Electric: Company: TPU
- Sewer: Sewer Connected, Company: TPU
- Water: See Remarks, Company: TPU
- Utilities for property: Light Curve
Community & HOA
Community
- Security: Security System
- Subdivision: Proctor
Location
- Region: Tacoma
Financial & listing details
- Price per square foot: $479/sqft
- Tax assessed value: $1,597,200
- Annual tax amount: $16,055
- Offers reviewed: 04/17/2025
- Date on market: 6/23/2025
- Cumulative days on market: 394 days
- Listing terms: Conventional
- Inclusions: Dishwasher(s), Dryer(s), Microwave(s), Refrigerator(s), See Remarks, Stove(s)/Range(s), Washer(s)
Price history
| Date | Event | Price |
|---|---|---|
| 5/30/2025 | Sold | $1,550,000$479/sqft |
Source:  NWMLS as distributed by MLS GRID #2357349 Report a problem NWMLS as distributed by MLS GRID #2357349 Report a problem | ||
| 4/16/2025 | Pending sale | $1,550,000$479/sqft |
Source: NWMLS as distributed by MLS GRID #2357349 Report a problem | ||
| 4/9/2025 | Listed for sale | $1,550,000+737.8%$479/sqft |
Source: NWMLS as distributed by MLS GRID #2357349 Report a problem | ||
| 5/28/1999 | Sold | $185,000$57/sqft |
Source: Public Record Report a problem | ||
Public tax history
| Year | Property taxes | Tax assessment |
|---|---|---|
| 2025 | $17,384 +8.3% | $1,597,200 +8.1% |
| 2024 | $16,055 +2.4% | $1,477,000 +4.7% |
| 2023 | $15,676 +5.9% | $1,410,300 -1.2% |
| 2022 | $14,804 +6.3% | $1,427,800 +17.4% |
| 2021 | $13,923 +16.2% | $1,216,000 +28.1% |
| 2019 | $11,986 -9.9% | $949,600 +2.8% |
| 2018 | $13,309 +2.2% | $923,800 +9.5% |
| 2017 | $13,020 +9.6% | $843,800 +17.5% |
| 2016 | $11,878 | $718,000 +4.9% |
| 2014 | $11,878 +12.3% | $684,200 +4.6% |
| 2013 | $10,582 | $654,200 +8.3% |
| 2012 | -- | $603,900 -9.1% |
| 2011 | -- | $664,300 -1.7% |
| 2010 | -- | $676,000 -8.6% |
| 2009 | -- | $739,700 +70.6% |
| 2008 | $5,202 | $433,700 -2.5% |
| 2007 | $5,202 +48.9% | $445,000 +120.1% |
| 2002 | $3,493 +3.4% | $202,200 -0.9% |
| 2001 | $3,379 | $204,000 +5.9% |
| 2000 | $3,379 | $192,600 |
Find assessor info on the county website
Neighborhood: North End
Nearby homes
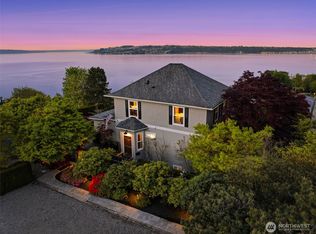
- $1,310,0006 bd4 ba2.3k sqft3423 N 36th St, Tacoma, WA 98407Sold
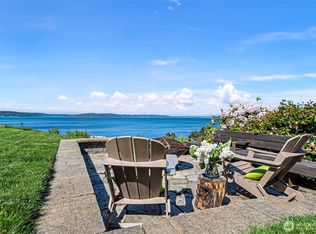
- $1,875,0004 bd3 ba3.4k sqft3315 N 36th St, Tacoma, WA 98407Sold
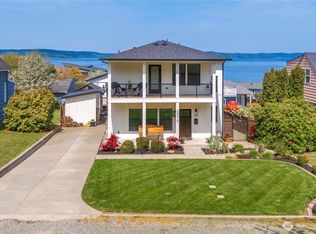
- $1,100,0003 bd4 ba2.1k sqft3315 N 35th St, Tacoma, WA 98407Sold
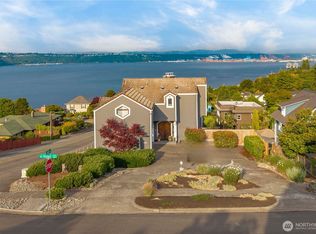
- $622,3502 bd2 ba1.2k sqft3519 N Union Ave UNIT 2, Tacoma, WA 98407Sold
- $2,085,0003 bd4 ba3.2k sqft3515 N 35th St, Tacoma, WA 98407For Sale
- $1,108,4002 bd3 ba3.2k sqft3423 N 34th St, Tacoma, WA 98407Off Market
- $1,414,5104 bd2 ba2.9k sqft3610 N Union Ave, Tacoma, WA 98407Sold
- $2,295,0005 bd5 ba5.7k sqft3605 N Washington St, Tacoma, WA 98407Sold
Nearby schools
GreatSchools rating
- 7/10Sherman Elementary SchoolGrades: K-5Distance: 0.8 mi
- 6/10Mason Middle SchoolGrades: 6-8Distance: 0.7 mi
- 7/10Stadium High SchoolGrades: 9-12Distance: 1.9 mi
Schools provided by the listing agent
- Elementary: Sherman
- Middle: Hunt
- High: Stadium
Source: NWMLS as distributed by MLS GRID. This data may not be complete. We recommend contacting the local school district to confirm school assignments for this home.
Get a cash offer in 3 minutes
Find out how much your home could sell for in as little as 3 minutes with a no-obligation cash offer.
Estimated market value
$1,525,100
Get a cash offer in 3 minutes
Find out how much your home could sell for in as little as 3 minutes with a no-obligation cash offer.
Estimated market value
$1,525,100
- Washington
- Pierce County
- Tacoma
- 98407
- North End
- 3606 N Warner Street
