MULTIPLE OFFERS RECEIVED- Please submit highest & best offers by Monday July 20th at 4:00 pm. Welcome home to this beautifully maintained 3 bedroom, 2 bathroom gem, lovingly cared for by its sellers and ready for its next chapter. Whether you're buying your first home or looking to downsize without compromise, this one checks every box.
From the second you step through the front door, this home is inviting and comfortable. Gorgeous hardwood floors carry you from room to room, while high ceilings and an abundance of natural light give every space an open, airy feel. Neutral, move-in-ready paint colors set a calming backdrop throughout. The spacious living area is anchored by a charming brick fireplace, creating a warm gathering spot that feels equally suited to quiet nights in or hosting friends and family. No carpet anywhere in this home — hardwoods carry seamlessly into the primary bedroom and both guest bedrooms, giving the whole house a clean, cohesive, welcoming flow. The well-appointed primary suite offers a true retreat at the end of the day, complete with a spacious en-suite bathroom designed for comfort and ease.
Foodies and entertainers will love the perfectly appointed eat-in kitchen, and with two distinct dining areas, there's room for easy weeknight meals and special occasion hosting. Outside, a covered patio invites you to relax, grill, and entertain, overlooking a lush lawn of soft hybrid Bermuda grass both front and back. Tucked into a quiet, low traffic street with green space just behind the home, this property offers a rare sense of peace while still being close to great local restaurants, shopping, and the beloved Breckenridge Park. With convenient access to major highways, this is an ideal location for commuting anywhere in the Metroplex.
Sold
Price Unknown
3606 Ridgestone Dr, Garland, TX 75040
3beds
1,733sqft
Single Family Residence
Built in 1987
7,274 Square Feet Lot
$329,700 Zestimate®
$--/sqft
$2,200 Estimated rent
Home value
$329,700
$303,000 - $356,000
$2,200/mo
Zestimate® history
Owner options
List your home for rent
$2,200/mo
Rent Zestimate®
Find your next renter with Zillow Rental Manager. Plus, with online applications, you can quickly screen prospective tenants – for free.
$2,200/mo
Rent Zestimate®
Refinance and save
Refinancing to a lower rate could help reduce your monthly payments and save thousands over the life of the loan.
Explore your selling options
Work with a Zillow partner agent
Leverage their expertise and Zillow's premium Showcase listings to get your home seen by more buyers.
Get startedList with your own agent
Get your home in front of millions of buyers by listing it on Zillow.
Learn how to do itSell it yourself
Take full control of how buyers see your home on Zillow by listing For Sale by Owner (FSBO).
List your homeWhat's special
Charming brick fireplaceInviting and comfortableNeutral move-in-ready paint colorsGorgeous hardwood floorsHigh ceilingsAbundance of natural lightCovered patio
Zillow last checked:
Listing updated:
Listed by:
Bailey Funke 0659986 469-645-6363,
Providence Group Realty 469-645-6363,
Sam Thomas 0664947 214-563-4378,
Providence Group Realty
Bought with:
Toni Feyerherm, 0578288
Keller Williams Rockwall
Source: NTREIS,MLS#: 21331057
Facts & features
Interior
Bedrooms & bathrooms
- Bedrooms: 3
- Bathrooms: 2
- Full bathrooms: 2
Primary bedroom
- Features: En Suite Bathroom
- Level: First
- Dimensions: 16 x 13
Bedroom
- Level: First
- Dimensions: 12 x 11
Bedroom
- Level: First
- Dimensions: 11 x 11
Primary bathroom
- Features: Built-in Features, Dual Sinks, En Suite Bathroom, Separate Shower
- Level: First
- Dimensions: 12 x 12
Breakfast room nook
- Level: First
- Dimensions: 11 x 14
Dining room
- Level: First
- Dimensions: 14 x 12
Other
- Features: Built-in Features, Dual Sinks
- Level: First
- Dimensions: 11 x 6
Kitchen
- Features: Breakfast Bar, Built-in Features, Eat-in Kitchen
- Level: First
- Dimensions: 13 x 12
Laundry
- Features: Built-in Features
- Level: First
- Dimensions: 9 x 6
Living room
- Features: Ceiling Fan(s), Fireplace
- Level: First
- Dimensions: 18 x 16
Heating
- Central, Natural Gas
Cooling
- Central Air, Ceiling Fan(s), Electric
Appliances
- Included: Dishwasher, Electric Oven, Gas Cooktop, Disposal, Gas Water Heater
- Laundry: Laundry in Utility Room
Features
- Eat-in Kitchen
- Flooring: Ceramic Tile, Wood
- Windows: Window Coverings
- Has basement: No
- Number of fireplaces: 1
- Fireplace features: Gas Starter
Interior area
- Total interior livable area: 1,733 sqft
Property
Parking
- Total spaces: 2
- Parking features: Alley Access, Garage, Garage Door Opener, Garage Faces Rear
- Attached garage spaces: 2
Features
- Levels: One
- Stories: 1
- Patio & porch: Patio, Covered
- Pool features: None
- Fencing: Wood
Lot
- Size: 7,274 Square Feet
- Features: Interior Lot, Landscaped, Few Trees
Details
- Parcel number: 26346100050050000
Construction
Type & style
- Home type: SingleFamily
- Architectural style: Traditional,Detached
- Property subtype: Single Family Residence
Materials
- Brick
- Foundation: Slab
- Roof: Shingle
Condition
- Year built: 1987
Utilities & green energy
- Sewer: Public Sewer
- Water: Public
- Utilities for property: Electricity Connected, Natural Gas Available, Sewer Available, Separate Meters, Water Available
Community & HOA
Community
- Security: Carbon Monoxide Detector(s), Fire Alarm
- Subdivision: Meadowood 03 Ph A
HOA
- Has HOA: No
Location
- Region: Garland
Financial & listing details
- Tax assessed value: $382,380
- Annual tax amount: $9,157
- Date on market: 7/17/2026
- Cumulative days on market: 3 days
- Listing terms: Cash,Conventional,FHA,VA Loan
Price history
| Date | Event | Price |
|---|---|---|
| 8/5/2026 | Sold | -- |
Source: NTREIS #21331057 Report a problem | ||
| 7/21/2026 | Pending sale | $327,900$189/sqft |
Source: NTREIS #21331057 Report a problem | ||
| 7/17/2026 | Listed for sale | $327,900$189/sqft |
Source: NTREIS #21331057 Report a problem | ||
Public tax history
| Year | Property taxes | Tax assessment |
|---|---|---|
| 2025 | $856 -32.1% | $382,380 |
| 2024 | $1,261 +7.5% | $382,380 +18.5% |
| 2023 | $1,173 +3.5% | $322,580 |
| 2022 | $1,134 +3.4% | $322,580 +45.2% |
| 2021 | $1,096 -0.3% | $222,220 |
| 2020 | $1,100 +8.9% | $222,220 +11.4% |
| 2019 | $1,010 +8.3% | $199,420 |
| 2018 | $932 -76% | $199,420 +23.6% |
| 2017 | $3,885 +4.5% | $161,390 |
| 2016 | $3,720 +22.3% | $161,390 +14.4% |
| 2015 | $3,040 | $141,090 +6.3% |
| 2014 | $3,040 | $132,710 |
| 2013 | -- | -- |
| 2012 | -- | -- |
| 2011 | -- | -- |
| 2010 | -- | -- |
| 2009 | -- | -- |
| 2008 | -- | -- |
| 2007 | -- | -- |
| 2005 | -- | -- |
| 2004 | -- | -- |
| 2003 | -- | -- |
| 2002 | -- | -- |
| 2001 | -- | -- |
Find assessor info on the county website
Neighborhood: Coomer Creek
Nearby homes
- $331,8003 bd2 ba1.7k sqft3610 Ridgestone Dr, Garland, TX 75040Off Market
- $329,9003 bd2 ba1.6k sqft3602 Ridgestone Dr, Garland, TX 75040Off Market
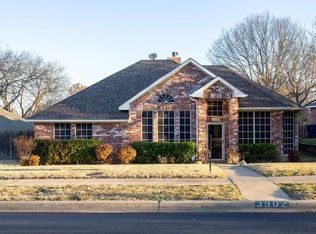
- $382,9003 bd2 ba2.1k sqft3522 Ridgestone Dr, Garland, TX 75040Off Market
- $364,0003 bd2 ba2k sqft3614 Ridgestone Dr, Garland, TX 75040For Sale

- $214,8002 bd1 ba1.1k sqft106 E Brand Rd, Garland, TX 75040Off Market
- $327,500-- bd2 ba1.8k sqft3605 Ridgestone Dr, Garland, TX 75040Off Market
- $334,6003 bd2 ba1.7k sqft3609 Ridgestone Dr, Garland, TX 75040Off Market
- $344,9003 bd2 ba1.8k sqft101 Rustic Ridge Dr, Garland, TX 75040Off Market
Nearby schools
GreatSchools rating
- 6/10Vernal Lister Elementary SchoolGrades: PK-5Distance: 1.1 mi
- 5/10Webb Middle SchoolGrades: 6-8Distance: 1.3 mi
- 5/10Naaman Forest High SchoolGrades: 9-12Distance: 0.6 mi
Schools provided by the listing agent
- District: Garland ISD
Source: NTREIS. This data may not be complete. We recommend contacting the local school district to confirm school assignments for this home.
Get a cash offer in 3 minutes
Find out how much your home could sell for in as little as 3 minutes with a no-obligation cash offer.
Estimated market value
$329,700
Get a cash offer in 3 minutes
Find out how much your home could sell for in as little as 3 minutes with a no-obligation cash offer.
Estimated market value
$329,700
- Texas
- Dallas County
- Garland
- 75040
- Coomer Creek
- 3606 Ridgestone Dr
