Move-in ready is the name of the game in today’s real estate market, and that’s exactly what you’ll find at 3614 Ridgestone Dr in Garland. This three-bedroom, two-bath home has been well cared for, kept clean and offers a floorplan that works well for everyday living. There is plenty of room for everyone with two living areas, including one with a fireplace, plus a formal dining room for family meals or entertaining. The kitchen gives you options, too, with room to eat at the bar or add a small table for more casual meals. The primary bedroom has its own ensuite bath, while the covered patio provides a nice spot to enjoy the backyard. The location adds to the appeal. You’ll be close to PGBT and Hwy 78, with restaurants, movie theaters, shopping and big-box stores nearby. Garland’s popular downtown area is just a short drive away, and when you’re ready to get outside, there are parks, hiking trails, a nature preserve and a water park to enjoy. Improvements underway on Naaman School Road will bring additional improvements to the area as the project is completed. If you’re looking for a clean, well-maintained home in a convenient Garland location without a long list of projects waiting for you, 3614 Ridgestone Dr is worth a look.
For sale
$364,000
3614 Ridgestone Dr, Garland, TX 75040
3beds
2,057sqft
Single Family Residence
Built in 1986
9,104 Square Feet Lot
$354,500 Zestimate®
$177/sqft
$-- HOA
What's special
Formal dining roomThree-bedroom two-bath homeCovered patio
- 8 days
- 735
- 51
Likely to sell faster than
Zillow last checked:
Listing updated:
Listed by:
Libby Odom 0693548 972-783-0000,
Ebby Halliday, REALTORS 972-783-0000
Source: NTREIS,MLS#: 21395302
Facts & features
Interior
Bedrooms & bathrooms
- Bedrooms: 3
- Bathrooms: 2
- Full bathrooms: 2
Primary bedroom
- Features: Ceiling Fan(s), Dual Sinks, En Suite Bathroom, Jetted Tub, Separate Shower, Walk-In Closet(s)
- Level: First
- Dimensions: 14 x 13
Bedroom
- Features: Ceiling Fan(s)
- Level: First
- Dimensions: 11 x 10
Bedroom
- Features: Ceiling Fan(s)
- Level: First
- Dimensions: 12 x 11
Primary bathroom
- Features: Dual Sinks, En Suite Bathroom, Jetted Tub, Solid Surface Counters, Separate Shower
- Level: First
- Dimensions: 12 x 6
Dining room
- Level: First
- Dimensions: 11 x 10
Family room
- Features: Ceiling Fan(s)
- Level: First
- Dimensions: 20 x 12
Other
- Features: Built-in Features, Dual Sinks, Solid Surface Counters
- Level: First
- Dimensions: 10 x 3
Kitchen
- Features: Breakfast Bar, Built-in Features, Dual Sinks, Pantry, Solid Surface Counters
- Level: First
- Dimensions: 17 x 12
Laundry
- Features: Closet
- Level: First
- Dimensions: 6 x 5
Living room
- Features: Ceiling Fan(s), Fireplace
- Level: First
- Dimensions: 18 x 15
Heating
- Central, Fireplace(s), Natural Gas
Cooling
- Central Air, Ceiling Fan(s), Electric
Appliances
- Included: Some Gas Appliances, Dryer, Dishwasher, Electric Oven, Gas Cooktop, Disposal, Gas Water Heater, Microwave, Plumbed For Gas, Refrigerator, Washer
- Laundry: Electric Dryer Hookup, Laundry in Utility Room
Features
- Wet Bar, High Speed Internet, Paneling/Wainscoting, Cable TV, Walk-In Closet(s)
- Flooring: Carpet, Ceramic Tile, Laminate
- Windows: Bay Window(s), Skylight(s), Window Coverings
- Has basement: No
- Number of fireplaces: 1
- Fireplace features: Gas Starter
Interior area
- Total interior livable area: 2,057 sqft
Video & virtual tour
Property
Parking
- Total spaces: 2
- Parking features: Alley Access, Door-Single, Garage, Garage Faces Rear
- Attached garage spaces: 2
Features
- Levels: One
- Stories: 1
- Patio & porch: Covered
- Exterior features: Private Yard
- Pool features: None
- Fencing: Back Yard,Wood
Lot
- Size: 9,104 Square Feet
- Features: Landscaped, Subdivision, Sprinkler System, Few Trees
Details
- Parcel number: 26346100050030000
Construction
Type & style
- Home type: SingleFamily
- Architectural style: Detached
- Property subtype: Single Family Residence
Materials
- Brick
- Foundation: Pillar/Post/Pier
- Roof: Composition
Condition
- Resale
- Year built: 1986
Utilities & green energy
- Sewer: Public Sewer
- Water: Public
- Utilities for property: Electricity Connected, Natural Gas Available, Phone Available, Sewer Available, Separate Meters, Water Available, Cable Available
Community & HOA
Community
- Features: Curbs, Sidewalks
- Security: Security System
- Subdivision: Meadowwood 03 Ph A
HOA
- Has HOA: No
Location
- Region: Garland
Financial & listing details
- Price per square foot: $177/sqft
- Tax assessed value: $447,730
- Annual tax amount: $10,722
- Date on market: 9/25/2026
- Cumulative days on market: 9 days
- Listing terms: Cash,Conventional,FHA,VA Loan
Estimated market value
$354,500
$337,000 - $372,000
$2,430/mo
Price history
| Date | Event | Price |
|---|---|---|
| 9/25/2026 | Listed for sale | $364,000$177/sqft |
Source: NTREIS #21395302 Report a problem | ||
Public tax history
| Year | Property taxes | Tax assessment |
|---|---|---|
| 2025 | $970 +10.2% | $447,730 |
| 2024 | $880 +7.6% | $447,730 +18.2% |
| 2023 | $818 -3.8% | $378,800 |
| 2022 | $850 -0.1% | $378,800 +45.6% |
| 2021 | $850 +1% | $260,200 |
| 2020 | $842 -29% | $260,200 +12% |
| 2019 | $1,186 +8.3% | $232,220 |
| 2018 | $1,095 -76.3% | $232,220 +21.4% |
| 2017 | $4,625 +10.9% | $191,230 |
| 2016 | $4,168 +17% | $191,230 +22.1% |
| 2015 | $3,563 | $156,580 +1.5% |
| 2014 | $3,563 | $154,210 |
| 2013 | -- | -- |
| 2012 | -- | -- |
| 2011 | -- | -- |
| 2010 | -- | -- |
| 2009 | -- | -- |
| 2008 | -- | -- |
| 2007 | -- | -- |
| 2005 | -- | -- |
| 2004 | -- | -- |
| 2003 | -- | -- |
| 2002 | -- | -- |
| 2001 | -- | -- |
Find assessor info on the county website
Monthly payment
Est. payment
Payment breakdown
Explore the cost of this home by adjusting the details. Changes won't be saved.Climate risks
Neighborhood: Coomer Creek
Nearby schools
Schools provided by the listing agent
- District: Garland ISD
Source: NTREIS. This data may not be complete. We recommend contacting the local school district to confirm school assignments for this home.

Similar homes
- $370,0003 bd2 ba2k sqft125 Rustic Ridge Dr, Garland, TX 75040For Sale
 MLS ID #21400645, Marquita Foxworth. NTREIS
 - $339,9003 bd2 ba1.8k sqft2650 Princewood Dr, Garland, TX 75040For Sale
 MLS ID #21401826, Hiep Truong. NTREIS
 - $400,0003 bd2 ba2k sqft514 Ridgegate Dr, Garland, TX 75040For Sale
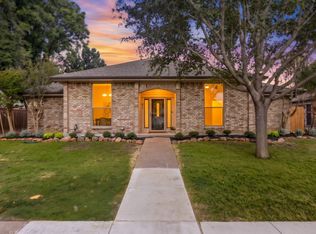 MLS ID #21394727, Ana Cavazos. NTREIS
 - $325,0003 bd2 ba1.5k sqft822 Century Park Dr, Garland, TX 75040For Sale
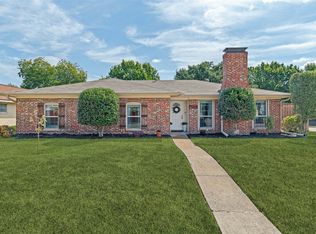 MLS ID #21391960, Alicia Fisher. NTREIS
