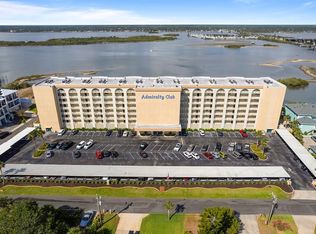
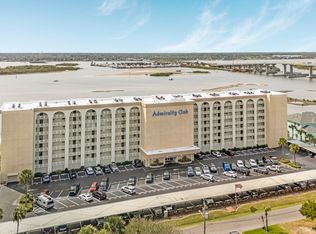
Welcome to your sanctuary in the sky. This direct Riverfront PENTHOUSE Condo with unobstructed views of the breathtaking Intracoastal River is nestled within one of the most coveted condos in the area, this penthouse unit is a true masterpiece. Presenting a meticulously renovated 2-bedroom, 2-bath penthouse, this residence offers an unparalleled living experience for the discerning buyer seeking an extraordinary coastal lifestyle. The moment you step inside, you'll be captivated by the awe-inspiring panoramic river to ocean vistas. Gaze upon the waterway where dolphins frolic, pelicans soar by at eye level and boats peacefully glide by. Savor the breathtaking sights of the Atlantic Ocean and watch the sunrise from your front door and kitchen window and the sun set from your private balcony. Every day will feel like a vacation with these mesmerizing views. This penthouse boasts a spacious split plan and open-concept design, creating an atmosphere of airy, modern elegance. The living space flows seamlessly, allowing you to make the most of every corner of this meticulously designed home. The condo comes fully furnished and decorated with high-end furnishings, ensuring that you can move in and immediately enjoy the luxurious lifestyle it offers. The tasteful décor complements the surroundings, making this a true turnkey property. Deeded covered parking, a storage unit and bike racks are included for your convenience. Beyond your private haven, indulge in the many amenities. Take a dip in the riverfront heated pool, launch your kayak from the floating launch, grill outside on the riverfront or gather with friends in the stunningly renovated club room, which features floor-to-ceiling windows, a pool table, ping pong, library, a full kitchen, and a TV for your entertainment. The evening sunset socials are the perfect way to unwind and connect with neighbors. It's a short walk to Daytona's Most Famous white sand beaches, restaurants while deep sea fishing, shopping and the International Speedway awaits. You'll have all you need for an active and enjoyable lifestyle. Don't miss your chance to own this extraordinary penthouse condo. Contact me today to schedule a private viewing and experience the lifestyle you've always dreamed of. This is an opportunity that won't last, so act quickly to secure your slice of paradise!
Sold for $400,000
$400,000
3606 S PENINSULA DRIVE #812, PORT ORANGE, FL 32127
2beds
1,229sqft
Condominium
Built in 1974
-- sqft lot
$351,700 Zestimate®
$325/sqft
$1,775 Estimated rent
Home value
$351,700
$324,000 - $380,000
$1,775/mo
Zestimate® history
Owner options
List your home for rent
$1,775/mo
Rent Zestimate®
Find your next renter with Zillow Rental Manager. Plus, with online applications, you can quickly screen prospective tenants – for free.
$1,775/mo
Rent Zestimate®
Refinance and save
$3,212/mo
Est. payment
Refinancing to a lower rate could help reduce your monthly payments and save thousands over the life of the loan.
$3,212/mo
Est. payment
Explore your selling options
Work with a Zillow partner agent
Leverage their expertise and Zillow's premium Showcase listings to get your home seen by more buyers.
Get startedList with your own agent
Get your home in front of millions of buyers by listing it on Zillow.
Learn how to do itSell it yourself
Take full control of how buyers see your home on Zillow by listing For Sale by Owner (FSBO).
List your homeWhat's special
Zillow last checked:
Listing updated:
Listed by:
Rustie Howell-Reilly 386-314-1205,
WEICHERT REALTORS HALLMARK PR 386-427-2622
Bought with:
Diane Caron, 335607
TEAM CARON REALTY
Source: Stellar MLS,MLS#: V4932829 Originating MLS: West Volusia
Originating MLS: West Volusia
Facts & features
Interior
Bedrooms & bathrooms
- Bedrooms: 2
- Bathrooms: 2
- Full bathrooms: 2
Rooms
- Room types: Storage Rooms
Primary bedroom
- Features: En Suite Bathroom, Walk-In Closet(s)
- Level: First
- Dimensions: 15x13
Bedroom 2
- Features: Ceiling Fan(s), Built-in Closet
- Level: First
- Dimensions: 13x12
Balcony porch lanai
- Level: First
- Dimensions: 13x6
Great room
- Level: First
- Dimensions: 27x14
Kitchen
- Features: Granite Counters
- Level: First
- Dimensions: 13x9
Heating
- Central, Electric
Cooling
- Central Air
Appliances
- Included: Dishwasher, Disposal, Electric Water Heater, Exhaust Fan, Microwave, Range, Range Hood, Refrigerator
- Laundry: Corridor Access
Features
- Ceiling Fan(s), Eating Space In Kitchen, Elevator, Kitchen/Family Room Combo, Living Room/Dining Room Combo, Open Floorplan, Solid Surface Counters, Solid Wood Cabinets, Split Bedroom, Stone Counters
- Flooring: Laminate, Tile
- Doors: Outdoor Grill, Sliding Doors
- Windows: Blinds, Drapes, Storm Window(s), Rods, Window Treatments
- Has fireplace: No
- Furnished: Yes
Interior area
- Total structure area: 1,301
- Total interior livable area: 1,229 sqft
Property
Parking
- Total spaces: 38
- Parking features: Covered, Deeded, Ground Level, Guest
- Carport spaces: 38
Features
- Levels: One
- Stories: 1
- Patio & porch: Covered, Rear Porch
- Exterior features: Balcony, Outdoor Grill, Private Mailbox, Sauna, Storage
- Has private pool: Yes
- Pool features: Deck, Gunite, Heated, In Ground
- Has view: Yes
- View description: Water, Gulf/Ocean - Partial, Intracoastal Waterway
- Has water view: Yes
- Water view: Water,Gulf/Ocean - Partial,Intracoastal Waterway
- Waterfront features: Waterfront, Intracoastal Waterway, River Front, Intracoastal Waterway Access, River Access, Seawall
- Body of water: INATRACOASTAL WAY/HALIFAX RIV
Lot
- Size: 2.14 Acres
- Features: City Lot, Landscaped, Level, Near Marina, Near Public Transit, Street Dead-End
Details
- Additional structures: Cabana, Storage
- Parcel number: 3572955
- Zoning: PUD
- Special conditions: None
Construction
Type & style
- Home type: Condo
- Architectural style: Traditional
- Property subtype: Condominium
Materials
- Concrete, Stucco
- Foundation: Slab
- Roof: Other
Condition
- Completed
- New construction: No
- Year built: 1974
Utilities & green energy
- Sewer: Public Sewer
- Water: Public
- Utilities for property: Cable Connected, Electricity Connected, Public, Sewer Connected, Street Lights, Underground Utilities, Water Connected
Community & HOA
Community
- Features: Dock, Fishing, Water Access, Waterfront, Buyer Approval Required, Clubhouse, Community Mailbox, Pool
- Security: Closed Circuit Camera(s), Key Card Entry, Security Lights
- Pet fee: $0 monthly
- Subdivision: ADMIRALTY CLUB
HOA
- Has HOA: No
- Amenities included: Cable TV, Clubhouse, Laundry, Lobby Key Required, Pool, Recreation Facilities, Sauna, Storage
- Services included: Cable TV, Common Area Taxes, Insurance, Internet, Maintenance Structure, Maintenance Grounds, Manager, Pest Control, Pool Maintenance, Recreational Facilities, Security, Sewer, Trash, Water
- HOA fee: $441 monthly
- HOA name: Laura Goodearly
- HOA phone: 386-767-3882
Location
- Region: Port Orange
Financial & listing details
- Price per square foot: $325/sqft
- Tax assessed value: $262,197
- Annual tax amount: $2,397
- Date on market: 10/18/2023
- Cumulative days on market: 4 days
- Ownership: Fee Simple
- Total actual rent: 0
- Electric utility on property: Yes
- Road surface type: Paved
Price history
| Date | Event | Price |
|---|---|---|
| 10/8/2025 | Listing removed | $2,100$2/sqft |
Source: Stellar MLS #V4944552 Report a problem | ||
| 8/28/2025 | Listed for rent | $2,100$2/sqft |
Source: Stellar MLS #V4944552 Report a problem | ||
| 8/27/2025 | Listing removed | $2,100$2/sqft |
Source: Zillow Rentals Report a problem | ||
| 8/14/2025 | Listing removed | $415,000$338/sqft |
Source:  Engel & Volkers #NS1084652 Report a problem Engel & Volkers #NS1084652 Report a problem | ||
| 8/14/2025 | Price change | $2,100-14.3%$2/sqft |
Source: Zillow Rentals Report a problem | ||
| 7/21/2025 | Listed for rent | $2,450$2/sqft |
Source: Zillow Rentals Report a problem | ||
| 4/22/2025 | Listed for sale | $415,000+3.8%$338/sqft |
Source:  DBAMLS #1212458 Report a problem DBAMLS #1212458 Report a problem | ||
| 11/24/2023 | Sold | $400,000-10.6%$325/sqft |
Source:  Stellar MLS #V4932829 Report a problem Stellar MLS #V4932829 Report a problem | ||
| 10/23/2023 | Pending sale | $447,500$364/sqft |
Source: Stellar MLS #V4932829 Report a problem | ||
| 10/23/2023 | Contingent | $447,500$364/sqft |
Source: DBAMLS #1115161 Report a problem | ||
| 10/18/2023 | Listed for sale | $447,500+200.3%$364/sqft |
Source: DBAMLS #1115161 Report a problem | ||
| 10/31/2016 | Sold | $149,000+67.6%$121/sqft |
Source: Public Record Report a problem | ||
| 11/10/1998 | Sold | $88,900+11.1%$72/sqft |
Source: Public Record Report a problem | ||
| 7/16/1997 | Sold | $80,000$65/sqft |
Source: Public Record Report a problem | ||
Public tax history
| Year | Property taxes | Tax assessment |
|---|---|---|
| 2025 | $3,916 -7.5% | $262,197 -6.4% |
| 2024 | $4,232 +70.1% | $280,000 +58.3% |
| 2023 | $2,488 +3.8% | $176,928 +3% |
| 2022 | $2,397 | $171,775 +3% |
| 2021 | -- | $166,772 +1.4% |
| 2020 | $2,379 | $164,469 +2.3% |
| 2019 | $2,379 +3.5% | $160,771 +6.8% |
| 2018 | $2,297 -19.4% | $150,522 +15.6% |
| 2017 | $2,850 +8.2% | $130,235 +46.1% |
| 2016 | $2,634 +151.8% | $89,131 +0.7% |
| 2015 | $1,046 -2.4% | $88,511 +0.8% |
| 2014 | $1,072 | $87,809 +1.5% |
| 2013 | -- | $86,511 -11% |
| 2012 | -- | $97,182 +2.9% |
| 2011 | -- | $94,438 +1.5% |
| 2010 | -- | $93,042 +2.7% |
| 2009 | -- | $90,596 +3.1% |
| 2007 | -- | $87,869 -0.5% |
| 2006 | -- | $88,298 +6.1% |
| 2005 | -- | $83,229 +3% |
| 2004 | -- | $80,805 +1.9% |
| 2003 | -- | $79,298 +2.4% |
| 2002 | -- | $77,439 +1.6% |
| 2001 | -- | $76,220 +3% |
| 2000 | -- | $74,000 |
Find assessor info on the county website
Neighborhood: 32127
Nearby homes
- $215,0002 bd2 ba1.2k sqft3606 S Peninsula Dr APT 707, Port Orange, FL 32127For Sale
- $210,5001 bd1 ba964 sqft3606 S Peninsula Dr UNIT 202, Port Orange, FL 32127Sold

- $214,0002 bd2 ba1.2k sqft3606 S Peninsula Dr APT 210, Port Orange, FL 32127For Sale
- $290,0002 bd2 ba1.2k sqft3606 S Peninsula Dr APT 212, Port Orange, FL 32127Sold

- $255,0002 bd2 ba1.2k sqft3606 S Peninsula Dr APT 404, Port Orange, FL 32127Sold
- $335,0002 bd2 ba1.2k sqft3606 S Peninsula Dr APT 604, Port Orange, FL 32127Sold
- $325,0002 bd2 ba1.2k sqft3606 S Peninsula Dr APT 611, Port Orange, FL 32127Sold
- $386,7002 bd2 ba1.4k sqft3606 S Peninsula Dr #1010, Pt Orange, FL 32127Off Market
Nearby schools
GreatSchools rating
- 5/10R. J. Longstreet Elementary SchoolGrades: PK-5Distance: 2.3 mi
- 4/10Silver Sands Middle SchoolGrades: 6-8Distance: 3 mi
- 6/10Spruce Creek High SchoolGrades: 9-12Distance: 3.8 mi
Schools provided by the listing agent
- Elementary: R.J. Longstreet Elem
- Middle: Silver Sands Middle
- High: Spruce Creek High School
Source: Stellar MLS. This data may not be complete. We recommend contacting the local school district to confirm school assignments for this home.
Get a cash offer in 3 minutes
Find out how much your home could sell for in as little as 3 minutes with a no-obligation cash offer.
Estimated market value
$351,700
Get a cash offer in 3 minutes
Find out how much your home could sell for in as little as 3 minutes with a no-obligation cash offer.
Estimated market value
$351,700
- Florida
- Volusia County
- Port Orange
- 32127
- 3606 S PENINSULA DRIVE Unit 812
Nearby cities
Nearby neighborhoods
Nearby zip codes
Other Port Orange Topics
