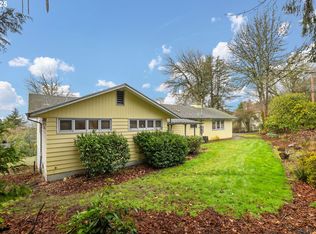
Nestled in the delightful Bridlemile neighborhood, this charming mid-century daylight ranch offers an inviting blend of classic design and versatile living. Featuring 5 spacious bedrooms and 3 well-appointed baths, this home sits on a generous .28-acre lot with a picturesque yard that promises endless outdoor enjoyment for gatherings, gardening, or play. Inside, you'll find beautiful hardwood floors that complement the airy and bright layout, ideal for both relaxing and entertaining. The spaciousness of this home makes it perfect for those seeking room to grow?think bonus rooms, or dedicated office spaces for work-from-home professionals. This home is not just a place to live, but a canvas awaiting your personal touch. Top rated school and located in a friendly, central community, you're just a quick commute away from Hillsdale, Multnomah Village, Downtown, Beaverton, and OHSU.
Sold
$927,000
3606 SW Tunnelwood St, Portland, OR 97221
5beds
3,870sqft
Residential, Single Family Residence
Built in 1954
0.28 Acres Lot
$1,151,800 Zestimate®
$240/sqft
$5,129 Estimated rent
Home value
$1,151,800
$1.04M - $1.30M
$5,129/mo
Zestimate® history
Owner options
List your home for rent
$5,129/mo
Rent Zestimate®
Find your next renter with Zillow Rental Manager. Plus, with online applications, you can quickly screen prospective tenants – for free.
$5,129/mo
Rent Zestimate®
Refinance and save
$5,825/mo
Est. payment
Refinancing to a lower rate could help reduce your monthly payments and save thousands over the life of the loan.
$5,825/mo
Est. payment
Explore your selling options
Work with a Zillow partner agent
Leverage their expertise and Zillow's premium Showcase listings to get your home seen by more buyers.
Get startedList with your own agent
Get your home in front of millions of buyers by listing it on Zillow.
Learn how to do itSell it yourself
Take full control of how buyers see your home on Zillow by listing For Sale by Owner (FSBO).
List your homeWhat's special
Zillow last checked:
Listing updated:
Listed by:
Catherine Kelley Petroff 503-545-2905,
Where, Inc,
Katie Cherman 503-616-8999,
Where, Inc
Bought with:
Amy Toyoshima, 200406220
Toyoshima Realty
Source: RMLS (OR),MLS#: 24219191
Facts & features
Interior
Bedrooms & bathrooms
- Bedrooms: 5
- Bathrooms: 3
- Full bathrooms: 3
- Main level bathrooms: 2
Rooms
- Room types: Bedroom 4, Bedroom 5, Laundry, Bedroom 2, Bedroom 3, Dining Room, Family Room, Kitchen, Living Room, Primary Bedroom
Primary bedroom
- Features: Bathtub, Double Closet, Suite
- Level: Main
- Area: 256
- Dimensions: 16 x 16
Bedroom 2
- Features: Hardwood Floors, Closet
- Level: Main
- Area: 208
- Dimensions: 16 x 13
Bedroom 3
- Features: Hardwood Floors, Closet
- Level: Main
- Area: 195
- Dimensions: 15 x 13
Bedroom 4
- Level: Lower
- Area: 247
- Dimensions: 19 x 13
Bedroom 5
- Level: Lower
- Area: 180
- Dimensions: 15 x 12
Dining room
- Features: Deck, Formal, Hardwood Floors
- Level: Main
- Area: 180
- Dimensions: 15 x 12
Family room
- Level: Lower
- Area: 400
- Dimensions: 25 x 16
Kitchen
- Features: Builtin Features, Dishwasher, Eating Area, Free Standing Range
- Level: Main
- Area: 288
- Width: 24
Living room
- Features: Deck, Fireplace, Formal, Hardwood Floors
- Level: Main
- Area: 400
- Dimensions: 25 x 16
Heating
- Forced Air, Fireplace(s)
Cooling
- Central Air
Appliances
- Included: Dishwasher, Free-Standing Refrigerator, Stainless Steel Appliance(s), Free-Standing Range
- Laundry: Laundry Room
Features
- Closet, Formal, Built-in Features, Eat-in Kitchen, Bathtub, Double Closet, Suite
- Flooring: Hardwood
- Number of fireplaces: 2
- Fireplace features: Wood Burning
Interior area
- Total structure area: 3,870
- Total interior livable area: 3,870 sqft
Property
Parking
- Total spaces: 2
- Parking features: Garage Door Opener, Detached
- Garage spaces: 2
Features
- Stories: 2
- Patio & porch: Deck
- Exterior features: Yard
- Has view: Yes
- View description: Territorial
Lot
- Size: 0.28 Acres
- Features: Gentle Sloping, SqFt 10000 to 14999
Details
- Parcel number: R327603
Construction
Type & style
- Home type: SingleFamily
- Architectural style: Mid Century Modern
- Property subtype: Residential, Single Family Residence
Materials
- Wood Siding
- Roof: Composition
Condition
- Approximately
- New construction: No
- Year built: 1954
Utilities & green energy
- Gas: Gas
- Sewer: Public Sewer
- Water: Public
Community & HOA
Community
- Subdivision: Bridlemile
HOA
- Has HOA: No
Location
- Region: Portland
Financial & listing details
- Price per square foot: $240/sqft
- Tax assessed value: $1,032,990
- Annual tax amount: $15,705
- Date on market: 5/16/2024
- Cumulative days on market: 3 days
- Listing terms: Cash,Conventional
Price history
| Date | Event | Price |
|---|---|---|
| 6/13/2024 | Sold | $927,000+4.3%$240/sqft |
Source:  RMLS (OR) #24219191 Report a problem RMLS (OR) #24219191 Report a problem | ||
| 5/20/2024 | Pending sale | $889,000$230/sqft |
Source: RMLS (OR) #24219191 Report a problem | ||
| 5/16/2024 | Listed for sale | $889,000$230/sqft |
Source: RMLS (OR) #24219191 Report a problem | ||
Public tax history
| Year | Property taxes | Tax assessment |
|---|---|---|
| 2025 | $13,827 +3.7% | $513,640 +3% |
| 2024 | $13,330 -15.1% | $498,680 -15.9% |
| 2023 | $15,706 +2.2% | $593,250 +3% |
| 2022 | $15,366 +2.6% | $575,980 +3% |
| 2021 | $14,972 +14.2% | $559,210 +3% |
| 2020 | $13,111 -1.1% | $542,930 +3% |
| 2019 | $13,250 | $527,120 -1.9% |
| 2018 | $13,250 +6.5% | $537,440 +8.2% |
| 2017 | $12,436 +14.1% | $496,870 +3% |
| 2016 | $10,896 | $482,410 +3% |
| 2015 | $10,896 +2.1% | $468,360 +3% |
| 2014 | $10,675 +24.5% | $454,720 +3% |
| 2013 | $8,574 +18.8% | $441,480 +3% |
| 2012 | $7,215 -2% | $428,630 +3% |
| 2011 | $7,364 -8.8% | $416,150 +3% |
| 2010 | $8,075 -3.1% | $404,040 +3% |
| 2009 | $8,335 +3.3% | $392,280 +3% |
| 2008 | $8,068 +0.2% | $380,860 +3% |
| 2007 | $8,051 +11.4% | $369,780 +3% |
| 2006 | $7,228 +5.6% | $359,010 +2% |
| 2005 | $6,843 -5.3% | $352,100 +3% |
| 2004 | $7,226 +5.8% | $341,850 +3% |
| 2003 | $6,831 +1.3% | $331,890 +3% |
| 2002 | $6,742 +9% | $322,230 +6.1% |
| 2000 | $6,185 +4.5% | $303,740 +3% |
| 1999 | $5,917 | $294,900 |
Find assessor info on the county website
Neighborhood: Bridlemile
Nearby homes
- $1,456,5004 bd4 ba3.9k sqft3553 SW Jerald Ct, Portland, OR 97221Off Market
- $180-- bd-- ba-- sqft3553 SW Jerald Ct, Portland, OR 97221Off Market
- $600,0004 bd2 ba2.8k sqft3530 SW Tunnelwood St, Portland, OR 97221Sold
- $1,000,7005 bd4 ba3k sqft3628 SW Tunnelwood St, Portland, OR 97221Off Market
- $1,065,3004 bd3 ba3.2k sqft3612 SW Dosch Ct, Portland, OR 97221Off Market
- $800,0003 bd3 ba2.7k sqft3625 SW Tunnelwood St, Portland, OR 97221Sold
- $1,309,1004 bd3 ba4.1k sqft3545 SW Jerald Ct, Portland, OR 97221Off Market
- $915,4885 bd4 ba3.6k sqft3561 SW Jerald Ct, Portland, OR 97221Sold
Nearby schools
GreatSchools rating
- 10/10Bridlemile Elementary SchoolGrades: K-5Distance: 0.6 mi
- 8/10Gray Middle SchoolGrades: 6-8Distance: 1.2 mi
- 8/10Ida B. Wells-Barnett High SchoolGrades: 9-12Distance: 1.8 mi
Schools provided by the listing agent
- Elementary: Bridlemile
- Middle: Robert Gray
- High: Ida B Wells
Source: RMLS (OR). This data may not be complete. We recommend contacting the local school district to confirm school assignments for this home.
Get a cash offer in 3 minutes
Find out how much your home could sell for in as little as 3 minutes with a no-obligation cash offer.
Estimated market value
$1,151,800
Get a cash offer in 3 minutes
Find out how much your home could sell for in as little as 3 minutes with a no-obligation cash offer.
Estimated market value
$1,151,800
- Oregon
- Multnomah County
- Portland
- 97221
- Bridlemile
- 3606 SW Tunnelwood St
