Bridlemile Classic, in well established sought after neighborhood. This Mid-Century Modern gem offers style and comfort with natural light throughout. Featuring 3 bedrooms, 3 bathrooms, and 2,719 square feet, this home is perfect for relaxation and entertaining. Inside, enjoy gleaming hardwood floors on the main level(Being resurfaced 8/5-8/16). The chefs kitchen boasts custom cherry cabinets, Corian countertops, and a custom bench seating area with a Corian table. New appliances, including a range, refrigerator, and microwave, ensure style and functionality. A door leads to the backyard deck and yard for alfresco dining and barbecues. The living and dining rooms have large windows, hardwood floors, and a cozy fireplace. Step outside to the private patio for morning coffee or evening cocktails. The expansive primary suite features an updated bathroom and a slider to a private covered patio and established backyard. Two additional bedrooms on the main level provide ample space for family or guests, laundry chute for convivence to downstairs laundry room. The versatile lower level includes a large family room (or 4th non-conforming bedroom) with a fireplace, built-ins, and new carpet. A bonus room or den/office offers abundant storage. The third full bathroom and separate laundry area complete this level. Outside: an expansive deck and additional covered patio await in the fenced yard, perfect for outdoor activities and gatherings. Minutes from Downtown Portland ,Highway 26, OHSU, Parks, OES, Restaurants, this home offers convenience and Southwest Hills location. The renowned Bridlemile School(rating 10) is nearby, making it ideal. 2024/2023 New Electrical Panel, New Furnace/AC, New Appliances, Earthquake retrofitted, Hardwoods on main level being refinished 8/5-16. Pride of Ownership really shines in this house, come see for yourself. Huge Price Reduction, great opportunity to get into fabulous house and neighborhood. [Home Energy Score = 5. HES Report at https://rpt.greenbuildingregistry.com/hes/OR10229719]
Sold
$800,000
3625 SW Tunnelwood St, Portland, OR 97221
3beds
2,719sqft
Residential, Single Family Residence
Built in 1964
10,454 Square Feet Lot
$884,100 Zestimate®
$294/sqft
$4,940 Estimated rent
Home value
$884,100
$813,000 - $964,000
$4,940/mo
Zestimate® history
Owner options
List your home for rent
$4,940/mo
Rent Zestimate®
Find your next renter with Zillow Rental Manager. Plus, with online applications, you can quickly screen prospective tenants – for free.
$4,940/mo
Rent Zestimate®
Refinance and save
$5,027/mo
Est. payment
Refinancing to a lower rate could help reduce your monthly payments and save thousands over the life of the loan.
$5,027/mo
Est. payment
Explore your selling options
Work with a Zillow partner agent
Leverage their expertise and Zillow's premium Showcase listings to get your home seen by more buyers.
Get startedList with your own agent
Get your home in front of millions of buyers by listing it on Zillow.
Learn how to do itSell it yourself
Take full control of how buyers see your home on Zillow by listing For Sale by Owner (FSBO).
List your homeWhat's special
Zillow last checked:
Listing updated:
Listed by:
Sharon Mork 503-730-3501,
Coldwell Banker Bain,
Colton Mork 503-730-0842,
Coldwell Banker Bain
Bought with:
Erika George, 201207835
Living Room Realty
Source: RMLS (OR),MLS#: 24173256
Facts & features
Interior
Bedrooms & bathrooms
- Bedrooms: 3
- Bathrooms: 3
- Full bathrooms: 3
- Main level bathrooms: 2
Rooms
- Room types: Bonus Room, Laundry, Bedroom 2, Bedroom 3, Dining Room, Family Room, Kitchen, Living Room, Primary Bedroom
Primary bedroom
- Features: Hardwood Floors, Sliding Doors, Ensuite
- Level: Main
- Area: 220
- Dimensions: 20 x 11
Bedroom 2
- Features: Hardwood Floors
- Level: Main
- Area: 130
- Dimensions: 13 x 10
Bedroom 3
- Features: Hardwood Floors
- Level: Main
- Area: 130
- Dimensions: 13 x 10
Dining room
- Features: Hardwood Floors
- Level: Main
- Area: 154
- Dimensions: 14 x 11
Family room
- Features: Builtin Features, Fireplace, Closet, Wallto Wall Carpet
- Level: Lower
- Area: 225
- Dimensions: 15 x 15
Kitchen
- Features: Dishwasher, Eating Area, Hardwood Floors, Microwave, Pantry, Free Standing Range, Free Standing Refrigerator
- Level: Main
- Area: 143
- Width: 11
Living room
- Features: Fireplace, French Doors, Hardwood Floors
- Level: Main
- Area: 320
- Dimensions: 20 x 16
Heating
- Forced Air, Fireplace(s)
Cooling
- Heat Pump
Appliances
- Included: Dishwasher, Disposal, Free-Standing Range, Free-Standing Refrigerator, Microwave, Plumbed For Ice Maker, Gas Water Heater
- Laundry: Laundry Room
Features
- Built-in Features, Closet, Eat-in Kitchen, Pantry
- Flooring: Hardwood, Wall to Wall Carpet
- Doors: French Doors, Sliding Doors
- Windows: Vinyl Frames
- Basement: Daylight,Finished
- Number of fireplaces: 2
- Fireplace features: Electric, Gas
Interior area
- Total structure area: 2,719
- Total interior livable area: 2,719 sqft
Property
Parking
- Total spaces: 2
- Parking features: Driveway, Garage Door Opener, Attached, Oversized
- Attached garage spaces: 2
- Has uncovered spaces: Yes
Features
- Levels: Multi/Split
- Stories: 2
- Patio & porch: Covered Patio, Deck
- Exterior features: Yard
- Fencing: Fenced
- Has view: Yes
- View description: Trees/Woods, Valley
Lot
- Size: 10,454 Square Feet
- Features: Gentle Sloping, SqFt 10000 to 14999
Details
- Additional structures: ToolShed
- Parcel number: R291453
Construction
Type & style
- Home type: SingleFamily
- Architectural style: Mid Century Modern
- Property subtype: Residential, Single Family Residence
Materials
- Lap Siding
- Foundation: Slab
- Roof: Metal
Condition
- Resale
- New construction: No
- Year built: 1964
Utilities & green energy
- Gas: Gas
- Sewer: Public Sewer
- Water: Public
- Utilities for property: Cable Connected
Community & HOA
Community
- Subdivision: Bridlemile / Southwest Hills
HOA
- Has HOA: No
Location
- Region: Portland
Financial & listing details
- Price per square foot: $294/sqft
- Tax assessed value: $833,180
- Annual tax amount: $11,638
- Date on market: 7/18/2024
- Cumulative days on market: 11 days
- Listing terms: Cash,Conventional
- Road surface type: Paved
Price history
| Date | Event | Price |
|---|---|---|
| 8/30/2024 | Sold | $800,000$294/sqft |
Source:  RMLS (OR) #24173256 Report a problem RMLS (OR) #24173256 Report a problem | ||
Public tax history
| Year | Property taxes | Tax assessment |
|---|---|---|
| 2025 | $12,555 +3.7% | $466,400 +3% |
| 2024 | $12,104 +4% | $452,820 +3% |
| 2023 | $11,639 +2.2% | $439,640 +3% |
| 2022 | $11,387 +1.7% | $426,840 +3% |
| 2021 | $11,194 +9% | $414,410 +3% |
| 2020 | $10,269 +3.8% | $402,340 +3% |
| 2019 | $9,891 | $390,630 +3% |
| 2018 | $9,891 +3% | $379,260 +3% |
| 2017 | $9,600 +14% | $368,220 +3% |
| 2016 | $8,420 | $357,500 +3% |
| 2015 | $8,420 +2.7% | $347,090 +3% |
| 2014 | $8,199 +16.7% | $336,990 +3% |
| 2013 | $7,026 +16.5% | $327,180 +3% |
| 2012 | $6,032 -1.6% | $317,660 +3% |
| 2011 | $6,129 -5.6% | $308,410 +3% |
| 2010 | $6,495 +2.5% | $299,430 +3% |
| 2009 | $6,334 +5.9% | $290,710 +3% |
| 2008 | $5,979 +0.2% | $282,250 +3% |
| 2007 | $5,966 +11.4% | $274,030 +3% |
| 2006 | $5,357 +4.7% | $266,050 +3% |
| 2005 | $5,115 -6.8% | $258,310 +3% |
| 2004 | $5,485 +6.6% | $250,790 +3% |
| 2003 | $5,144 +4.7% | $243,490 +3% |
| 2002 | $4,911 +8.5% | $236,400 +6.1% |
| 2000 | $4,528 +4.3% | $222,840 +3% |
| 1999 | $4,341 | $216,350 |
Find assessor info on the county website
Neighborhood: Southwest Hills
Nearby homes
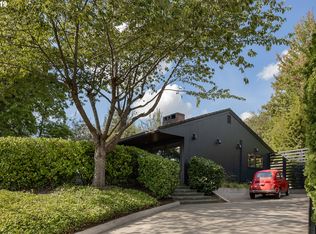
- $782,6003 bd1 ba1.5k sqft3641 SW Tunnelwood St, Portland, OR 97221Off Market
- $1,065,3004 bd3 ba3.2k sqft3612 SW Dosch Ct, Portland, OR 97221Off Market
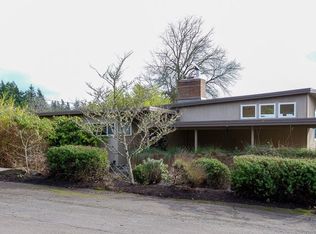
- $971,5004 bd3 ba2.8k sqft3700 SW Dosch Ct, Portland, OR 97221Off Market
- $1,235,0004 bd3 ba4.3k sqft3653 SW Dosch Ct, Portland, OR 97221Sold
- $927,0005 bd3 ba3.8k sqft3606 SW Tunnelwood St, Portland, OR 97221Sold
- $914,5005 bd3 ba3.3k sqft3655 SW Tunnelwood St, Portland, OR 97221Off Market
- $1,026,330-- bd3 ba4.1k sqft3653 SW Dosch Ct, Portland, OR 97221Off Market
- $1,000,7005 bd4 ba3k sqft3628 SW Tunnelwood St, Portland, OR 97221Off Market
Nearby schools
GreatSchools rating
- 10/10Bridlemile Elementary SchoolGrades: K-5Distance: 0.6 mi
- 8/10Gray Middle SchoolGrades: 6-8Distance: 1.2 mi
- 8/10Ida B. Wells-Barnett High SchoolGrades: 9-12Distance: 1.8 mi
Schools provided by the listing agent
- Elementary: Bridlemile
- Middle: Robert Gray
- High: Ida B Wells
Source: RMLS (OR). This data may not be complete. We recommend contacting the local school district to confirm school assignments for this home.
Get a cash offer in 3 minutes
Find out how much your home could sell for in as little as 3 minutes with a no-obligation cash offer.
Estimated market value
$884,100
Get a cash offer in 3 minutes
Find out how much your home could sell for in as little as 3 minutes with a no-obligation cash offer.
Estimated market value
$884,100
- Oregon
- Multnomah County
- Portland
- 97221
- Southwest Hills
- 3625 SW Tunnelwood St
