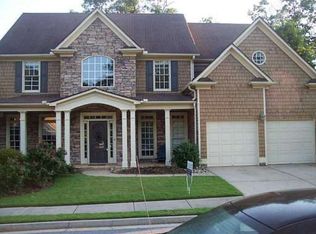
Luxury East Cobb home in sought-after Lassiter HS district. This beautiful 3 sided brick home has been updated with all the highend features you have craved. Expansive 2 story foyer flanked by an exquisited living and dining room appointed with custom lighting and built in cabinetry. Open floorplan offers beamed ceiling, wide plank wood floors and updated entertainment center. The newly renovated kitchen is a chefs delight with Wolf appliances like the 6 burner cooktop, 2 convection ovens (one oven features steam cooking). This stunning kitchen also showcases an oversized island, wine bar, stunning tile backsplash, sliding cabinet shelves and large pantry. Elegant main level primary suite with beautiful ensuite featuring tile shower and soaking tub, fireplace and walk-in closet. Also on main level is a 2nd bedroom with attached bath. This room is currently being used as a home office and features floor to ceiling custom shelves. Family will love staying in the upper level offering 2 spacious bedrooms with custom walk-in closets, an attached bath and loft/flex space. Terrace level includes a family room to relax and watch a movie or favorite sports team on the weekend, adjoins to a kitchenette with bar fridge. There is also a 5th bedroom offering extra space for quest or teenager, full bath, gym, additional space for a 6th bedroom, game room or office. Don't miss the massive amount of space available for storage. The outdoors features a huge deck with electric awning over sitting area and grilling space for entertaining. The lower deck features stone pavers and underdecking so you can enjoy even on a rainy day. This home is powered by solor panels and will save you lots of money each month. Other items to note are the new windows and roof. All the work has been done for you...just pack and move in!!
Closed
$1,025,000
3606 Summit Oaks Dr NE, Roswell, GA 30075
6beds
5,354sqft
Single Family Residence
Built in 2001
0.36 Acres Lot
$1,068,100 Zestimate®
$191/sqft
$6,461 Estimated rent
Home value
$1,068,100
$1.01M - $1.12M
$6,461/mo
Zestimate® history
Owner options
List your home for rent
$6,461/mo
Rent Zestimate®
Find your next renter with Zillow Rental Manager. Plus, with online applications, you can quickly screen prospective tenants – for free.
$6,461/mo
Rent Zestimate®
Refinance and save
$6,505/mo
Est. payment
Refinancing to a lower rate could help reduce your monthly payments and save thousands over the life of the loan.
$6,505/mo
Est. payment
Explore your selling options
Work with a Zillow partner agent
Leverage their expertise and Zillow's premium Showcase listings to get your home seen by more buyers.
Get startedList with your own agent
Get your home in front of millions of buyers by listing it on Zillow.
Learn how to do itSell it yourself
Take full control of how buyers see your home on Zillow by listing For Sale by Owner (FSBO).
List your homeWhat's special
East cobb homeHuge deckSteam cookingWide plank wood floorsOversized islandFlex spaceNewly renovated kitchen
Zillow last checked:
Listing updated:
Listed by:
Karen Poland 678-230-0111,
Ansley RE|Christie's Int'l RE
Bought with:
Roman Teyf, 287774
Compass
Source: GAMLS,MLS#: 10276883
Facts & features
Interior
Bedrooms & bathrooms
- Bedrooms: 6
- Bathrooms: 4
- Full bathrooms: 4
- Main level bathrooms: 2
- Main level bedrooms: 2
Rooms
- Room types: Den, Exercise Room, Family Room, Foyer, Office
Dining room
- Features: Seats 12+, Separate Room
Kitchen
- Features: Breakfast Area, Breakfast Bar, Breakfast Room, Kitchen Island, Solid Surface Counters, Walk-in Pantry
Heating
- Central, Natural Gas, Zoned
Cooling
- Ceiling Fan(s), Central Air, Zoned
Appliances
- Included: Convection Oven, Cooktop, Dishwasher, Disposal, Double Oven, Gas Water Heater, Microwave, Oven/Range (Combo), Stainless Steel Appliance(s)
- Laundry: Other
Features
- Beamed Ceilings, Bookcases, Double Vanity, High Ceilings, Master On Main Level, Roommate Plan, Separate Shower, Soaking Tub, Tile Bath, Vaulted Ceiling(s), Walk-In Closet(s)
- Flooring: Hardwood, Tile
- Windows: Double Pane Windows
- Basement: Bath Finished,Concrete,Daylight,Exterior Entry,Finished,Full,Interior Entry
- Attic: Pull Down Stairs
- Number of fireplaces: 2
- Fireplace features: Family Room, Gas Log, Gas Starter, Master Bedroom
- Common walls with other units/homes: No Common Walls
Interior area
- Total structure area: 5,354
- Total interior livable area: 5,354 sqft
- Finished area above ground: 3,754
- Finished area below ground: 1,600
Property
Parking
- Parking features: Attached, Garage, Garage Door Opener, Kitchen Level, Side/Rear Entrance
- Has attached garage: Yes
Features
- Levels: Two
- Stories: 2
- Patio & porch: Deck, Porch
- Exterior features: Sprinkler System
- Fencing: Back Yard,Fenced
- Body of water: None
Lot
- Size: 0.36 Acres
- Features: Level, Private
Details
- Parcel number: 16039500350
- Other equipment: Satellite Dish
Construction
Type & style
- Home type: SingleFamily
- Architectural style: Brick 3 Side,Traditional
- Property subtype: Single Family Residence
Materials
- Brick
- Roof: Composition
Condition
- Resale
- New construction: No
- Year built: 2001
Utilities & green energy
- Sewer: Public Sewer
- Water: Public
- Utilities for property: Cable Available, Electricity Available, High Speed Internet, Natural Gas Available, Phone Available, Sewer Available, Underground Utilities, Water Available
Green energy
- Energy generation: Solar
Community & HOA
Community
- Features: Sidewalks, Street Lights, Walk To Schools, Near Shopping
- Security: Smoke Detector(s)
- Subdivision: Summit Oaks
HOA
- Has HOA: Yes
- Services included: Reserve Fund
- HOA fee: $375 annually
Location
- Region: Roswell
Financial & listing details
- Price per square foot: $191/sqft
- Tax assessed value: $775,480
- Annual tax amount: $2,034
- Date on market: 4/5/2024
- Cumulative days on market: 3 days
- Listing agreement: Exclusive Right To Sell
- Listing terms: Cash,Conventional
- Electric utility on property: Yes
Price history
| Date | Event | Price |
|---|---|---|
| 5/30/2024 | Sold | $1,025,000+7.9%$191/sqft |
Source:  GAMLS #10276883 Report a problem GAMLS #10276883 Report a problem | ||
| 4/9/2024 | Pending sale | $950,000$177/sqft |
Source: GAMLS #10276883 Report a problem | ||
| 4/5/2024 | Listed for sale | $950,000+90.2%$177/sqft |
Source: GAMLS #10276883 Report a problem | ||
| 9/15/2016 | Sold | $499,400-4.9%$93/sqft |
Source:  FMLS GA #5694697 Report a problem FMLS GA #5694697 Report a problem | ||
| 7/21/2016 | Pending sale | $524,900$98/sqft |
Source: BHHS Georgia Properties-Cobb Roswell #5694697 Report a problem | ||
| 6/25/2016 | Price change | $524,900-4.4%$98/sqft |
Source: BHHS Georgia Properties-Cobb Roswell #5694697 Report a problem | ||
| 5/20/2016 | Listed for sale | $549,000+33.9%$103/sqft |
Source: BHHS GEORGIA PROPERTIES #8004047 Report a problem | ||
| 11/10/2009 | Sold | $410,000-13.7%$77/sqft |
Source: Public Record Report a problem | ||
| 6/4/2009 | Listed for sale | $475,000-3.1%$89/sqft |
Source: RE/MAX #2270514 Report a problem | ||
| 12/7/2001 | Sold | $490,000$92/sqft |
Source: Public Record Report a problem | ||
Public tax history
| Year | Property taxes | Tax assessment |
|---|---|---|
| 2024 | $2,527 +24.2% | $310,192 +44.7% |
| 2023 | $2,034 -9.2% | $214,368 |
| 2022 | $2,240 -63.3% | $214,368 |
| 2021 | $6,103 +7.4% | $214,368 +9.2% |
| 2020 | $5,684 | $196,312 |
| 2019 | $5,684 | $196,312 |
| 2018 | $5,684 | $196,312 |
| 2017 | $5,684 +215% | $196,312 -1.4% |
| 2016 | $1,804 -6.7% | $199,052 |
| 2015 | $1,935 -2.3% | $199,052 |
| 2014 | $1,980 +17.4% | $199,052 +24.9% |
| 2013 | $1,687 -2.2% | $159,360 |
| 2012 | $1,725 -0.5% | $159,360 |
| 2011 | $1,733 +15.4% | $159,360 |
| 2010 | $1,501 -71.9% | $159,360 -14.1% |
| 2009 | $5,336 +11.1% | $185,592 |
| 2006 | $4,801 +11.4% | $185,592 +13.6% |
| 2005 | $4,310 | $163,428 |
| 2004 | $4,310 | $163,428 |
| 2003 | $4,310 +6.8% | $163,428 +7.9% |
| 2002 | $4,035 +19.4% | $151,428 +34.5% |
| 2001 | $3,379 | $112,560 |
Find assessor info on the county website
Neighborhood: 30075
Nearby homes
- $844,1004 bd5 ba3.7k sqft3610 Summit Oaks Dr NE, Roswell, GA 30075Off Market
- $940,7005 bd5 ba5k sqft3602 Summit Oaks Dr NE, Roswell, GA 30075Off Market

- $747,7004 bd3 ba3.4k sqft3601 Summit Oaks Dr NE, Roswell, GA 30075Off Market
- $726,1005 bd4 ba3.4k sqft3605 Summit Oaks Dr NE, Roswell, GA 30075Off Market
- $612,4004 bd4 ba2.3k sqft3400 Northumberland Pl, Roswell, GA 30075Off Market
- $750,0004 bd4 ba3.5k sqft3609 Summit Oaks Dr NE, Roswell, GA 30075Sold
- $664,1004 bd3 ba2.5k sqft3395 Rivendell Ct, Roswell, GA 30075Off Market
- $1,001,5005 bd4 ba5.7k sqft3614 Summit Oaks Dr NE, Roswell, GA 30075Sold
Nearby schools
GreatSchools rating
- 7/10Shallowford Falls Elementary SchoolGrades: PK-5Distance: 0.6 mi
- 8/10Simpson Middle SchoolGrades: 6-8Distance: 2.9 mi
- 10/10Lassiter High SchoolGrades: 9-12Distance: 2.8 mi
Schools provided by the listing agent
- Elementary: Shallowford Falls
- Middle: Simpson
- High: Lassiter
Source: GAMLS. This data may not be complete. We recommend contacting the local school district to confirm school assignments for this home.
Get a cash offer in 3 minutes
Find out how much your home could sell for in as little as 3 minutes with a no-obligation cash offer.
Estimated market value
$1,068,100
Get a cash offer in 3 minutes
Find out how much your home could sell for in as little as 3 minutes with a no-obligation cash offer.
Estimated market value
$1,068,100
- Georgia
- Cobb County
- Roswell
- 30075
- 3606 Summit Oaks Dr NE
Nearby cities
Nearby neighborhoods
Nearby zip codes
Other Roswell Topics
