THIS IS THE ONE! Thoughtfully updated and beautifully maintained, this move-in ready residence offers the rare combination of a main-level owner's suite and refined living spaces designed for both everyday comfort and effortless entertaining. Gorgeous hardwood floors span the entire main level, complemented by fresh interior paint, new carpet upstairs, designer lighting, and detailed trim work-so you can move right in without the time or expense of updates. A dramatic two-story foyer welcomes you in, flanked by a private office with French doors and an elegant dining room, creating ideal spaces for working from home and hosting with ease. The kitchen is truly the heart of the home-featuring granite countertops, a large center island, and an expansive walk-in pantry that keeps everything organized and within reach. It flows seamlessly into the breakfast area and fireside family room anchored by a striking stone fireplace, creating a natural gathering space. A butler's pantry with built-ins adds both charm and functionality, especially when entertaining. The main-level owner's suite offers a private retreat, complete with its own fireplace, sitting area, spa-inspired bath, and an oversized walk-in closet-giving you a peaceful place to unwind at the end of the day. Upstairs, three additional bedrooms with large closets and two full baths-including one with an attached bonus room-offer flexible space for guests and family. Step outside to enjoy a private, fenced backyard-perfect for pets, play, or quiet evenings-along with a welcoming covered front porch. The upgraded garage with a newly finished epoxy floor adds a clean, polished feel and long-lasting durability. Situated in the coveted Lassiter High School district and just minutes from Downtown Roswell and Canton Street, you'll enjoy easy access to top dining, shopping, and everything that makes this location so desirable.
Closed
$750,000
3609 Summit Oaks Dr NE, Roswell, GA 30075
4beds
3,572sqft
Single Family Residence
Built in 2000
8,712 Square Feet Lot
$750,400 Zestimate®
$210/sqft
$6,083 Estimated rent
Home value
$750,400
$713,000 - $788,000
$6,083/mo
Zestimate® history
Owner options
List your home for rent
$6,083/mo
Rent Zestimate®
Find your next renter with Zillow Rental Manager. Plus, with online applications, you can quickly screen prospective tenants – for free.
$6,083/mo
Rent Zestimate®
Refinance and save
$4,925/mo
Est. payment
Refinancing to a lower rate could help reduce your monthly payments and save thousands over the life of the loan.
$4,925/mo
Est. payment
Explore your selling options
Work with a Zillow partner agent
Leverage their expertise and Zillow's premium Showcase listings to get your home seen by more buyers.
Get startedList with your own agent
Get your home in front of millions of buyers by listing it on Zillow.
Learn how to do itSell it yourself
Take full control of how buyers see your home on Zillow by listing For Sale by Owner (FSBO).
List your homeWhat's special
Zillow last checked:
Listing updated:
Listed by:
Stephanie Patterson 770-316-3110,
Real Broker, LLC,
Meriellen Cole 404-368-8080,
Real Broker, LLC
Bought with:
Shantia Carr, 408302
Keller Williams Realty
Source: GAMLS,MLS#: 10737609
Facts & features
Interior
Bedrooms & bathrooms
- Bedrooms: 4
- Bathrooms: 4
- Full bathrooms: 3
- 1/2 bathrooms: 1
- Main level bathrooms: 1
- Main level bedrooms: 1
Rooms
- Room types: Great Room, Laundry, Office, Other
Dining room
- Features: Seats 12+, Separate Room
Kitchen
- Features: Breakfast Bar, Kitchen Island, Solid Surface Counters, Walk-in Pantry
Heating
- Forced Air, Natural Gas
Cooling
- Central Air, Electric
Appliances
- Included: Cooktop, Dishwasher, Disposal, Microwave, Oven
- Laundry: Other
Features
- Master On Main Level, Tile Bath
- Flooring: Carpet, Hardwood, Tile
- Basement: None
- Number of fireplaces: 2
- Fireplace features: Family Room, Gas Starter, Master Bedroom
Interior area
- Total structure area: 3,572
- Total interior livable area: 3,572 sqft
- Finished area above ground: 3,572
- Finished area below ground: 0
Property
Parking
- Total spaces: 2
- Parking features: Garage, Garage Door Opener, Kitchen Level
- Has garage: Yes
Features
- Levels: Two
- Stories: 2
- Patio & porch: Patio, Porch
- Exterior features: Sprinkler System
- Fencing: Back Yard,Wood
Lot
- Size: 8,712 Square Feet
- Features: Level, Private
Details
- Parcel number: 16039500820
Construction
Type & style
- Home type: SingleFamily
- Architectural style: Traditional
- Property subtype: Single Family Residence
Materials
- Other, Stone
- Roof: Composition
Condition
- Resale
- New construction: No
- Year built: 2000
Utilities & green energy
- Sewer: Public Sewer
- Water: Public
- Utilities for property: Cable Available, Electricity Available, High Speed Internet, Natural Gas Available, Phone Available, Underground Utilities, Water Available
Community & HOA
Community
- Features: Street Lights
- Security: Carbon Monoxide Detector(s), Smoke Detector(s)
- Subdivision: Summit Oaks
HOA
- Has HOA: Yes
- Services included: Other
- HOA fee: $375 annually
Location
- Region: Roswell
Financial & listing details
- Price per square foot: $210/sqft
- Tax assessed value: $694,600
- Annual tax amount: $2,097
- Date on market: 4/23/2026
- Cumulative days on market: 4 days
- Listing agreement: Exclusive Right To Sell
- Electric utility on property: Yes
Price history
| Date | Event | Price |
|---|---|---|
| 5/15/2026 | Sold | $750,000+0.7%$210/sqft |
Source:  GAMLS #10737609 Report a problem GAMLS #10737609 Report a problem | ||
| 5/1/2026 | Pending sale | $745,000$209/sqft |
Source:  FMLS GA #7756700 Report a problem FMLS GA #7756700 Report a problem | ||
| 4/23/2026 | Listed for sale | $745,000+98.7%$209/sqft |
Source: GAMLS #10737609 Report a problem | ||
| 9/9/2010 | Sold | $375,000-8.5%$105/sqft |
Source: Public Record Report a problem | ||
| 7/25/2010 | Listed for sale | $410,000+28.3%$115/sqft |
Source: Atlanta Fine Homes Sotheby's International Realty #4099942 Report a problem | ||
| 3/13/2003 | Sold | $319,500-4.2%$89/sqft |
Source: Public Record Report a problem | ||
| 7/17/2000 | Sold | $333,600$93/sqft |
Source: Public Record Report a problem | ||
Public tax history
| Year | Property taxes | Tax assessment |
|---|---|---|
| 2024 | $2,102 +30% | $277,840 +50.7% |
| 2023 | $1,617 -11.3% | $184,356 |
| 2022 | $1,823 0% | $184,356 |
| 2021 | $1,823 +0.6% | $184,356 +2.1% |
| 2020 | $1,812 | $180,648 |
| 2019 | $1,812 | $180,648 |
| 2018 | $1,812 | $180,648 |
| 2017 | $1,812 +19.8% | $180,648 +12.7% |
| 2016 | $1,512 -68% | $160,312 |
| 2015 | $4,723 -0.8% | $160,312 |
| 2014 | $4,763 +17.2% | $160,312 +18.2% |
| 2013 | $4,065 -0.8% | $135,672 |
| 2012 | $4,099 -0.2% | $135,672 |
| 2011 | $4,105 +12.7% | $135,672 |
| 2010 | $3,643 -11.8% | $135,672 -13.1% |
| 2009 | $4,129 +1.8% | $156,176 |
| 2006 | $4,055 +8.9% | $156,176 +10.8% |
| 2005 | $3,723 | $141,000 |
| 2004 | $3,723 +2.3% | $141,000 |
| 2003 | $3,640 +8.2% | $141,000 +9.3% |
| 2002 | $3,365 -2.8% | $129,000 |
| 2001 | $3,461 | $129,000 |
Find assessor info on the county website
Neighborhood: 30075
Nearby homes
- $726,1005 bd4 ba3.4k sqft3605 Summit Oaks Dr NE, Roswell, GA 30075Off Market
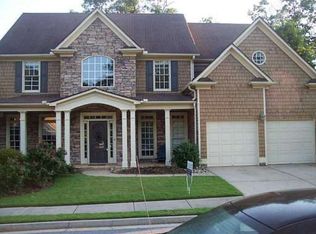
- $699,8004 bd4 ba2.9k sqft3613 Summit Oaks Dr NE, Roswell, GA 30075Off Market
- $844,1004 bd5 ba3.7k sqft3610 Summit Oaks Dr NE, Roswell, GA 30075Off Market
- $713,0504 bd4 ba3.1k sqft3617 Summit Oaks Dr NE, Roswell, GA 30075Sold
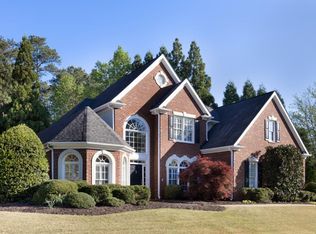
- $744,9004 bd3 ba3.4k sqft3601 Summit Oaks Dr NE, Roswell, GA 30075Off Market
- $520,1002 bd2 ba1.4k sqft3500 Mabry Rd NE, Roswell, GA 30075Off Market
- $1,001,5005 bd4 ba5.7k sqft3614 Summit Oaks Dr NE, Roswell, GA 30075Sold
- $1,025,0006 bd4 ba5.3k sqft3606 Summit Oaks Dr NE, Roswell, GA 30075Sold
Nearby schools
GreatSchools rating
- 7/10Shallowford Falls Elementary SchoolGrades: PK-5Distance: 0.7 mi
- 8/10Simpson Middle SchoolGrades: 6-8Distance: 2.9 mi
- 10/10Lassiter High SchoolGrades: 9-12Distance: 2.8 mi
Schools provided by the listing agent
- Elementary: Shallowford Falls
- Middle: Simpson
- High: Lassiter
Source: GAMLS. This data may not be complete. We recommend contacting the local school district to confirm school assignments for this home.
Get a cash offer in 3 minutes
Find out how much your home could sell for in as little as 3 minutes with a no-obligation cash offer.
Estimated market value
$750,400
Get a cash offer in 3 minutes
Find out how much your home could sell for in as little as 3 minutes with a no-obligation cash offer.
Estimated market value
$750,400
- Georgia
- Cobb County
- Roswell
- 30075
- 3609 Summit Oaks Dr NE
Nearby cities
Nearby neighborhoods
Nearby zip codes
Other Roswell Topics
