Skip main navigation
Sold for $275,000
  • $275,000

    3607 70th Ave E, Ellenton, FL 34222

    2beds
    1,434sqft
    Manufactured Home, Single Family Residence
    Built in 2020
    4,513 Square Feet Lot
    $274,700 Zestimate®
    $192/sqft
    $2,389 Estimated rent

    Home value

    $274,700

    Estimated sales range

    Not available

    $2,389/mo

    Zestimate® history
    Loading
    Loading...

    Owner options

    List your home for rent

    $2,389/mo

    Rent Zestimate®

    Find your next renter with Zillow Rental Manager. Plus, with online applications, you can quickly screen prospective tenants – for free.

    Learn more

    $2,389/mo

    Rent Zestimate®

    Refinance and save

    $1,960/mo

    Est. payment

    Refinancing to a lower rate could help reduce your monthly payments and save thousands over the life of the loan.

    See today's rates

    $1,960/mo

    Est. payment

    Explore your selling options

    Work with a Zillow partner agent

    Leverage their expertise and Zillow's premium Showcase listings to get your home seen by more buyers.

    Get started

    List with your own agent

    Get your home in front of millions of buyers by listing it on Zillow.

    Learn how to do it

    Sell it yourself

    Take full control of how buyers see your home on Zillow by listing For Sale by Owner (FSBO).

    List your home

    What's special

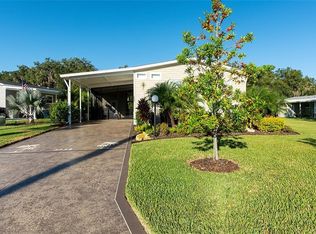
    PRICE REDUCTION! Not Your Typical Manufactured Home – Luxury Living in North River Estates! Step into style and comfort with this stunning Champion home, built in 2020, nestled in the sought-after 55+ community of North River Estates. From the moment you arrive, you'll notice the exceptional curb appeal with beautifully landscaped grounds and sleek concrete edging. Inside, luxury vinyl plank flooring flows throughout, perfectly complemented by elegant crown molding and soaring 11-foot ceilings that invite natural light to pour in through energy-efficient double pane windows—each adorned with decorative ballast accents. The heart of the home is a chef’s dream! The kitchen boasts a farmhouse sink, chic cabinetry with upgraded hardware, stainless steel appliances, a convenient pot filler, and a stone backsplash that ties it all together in style. Relax in the spacious master suite, complete with a private en suite featuring a walk-in shower with built-in bench. Hunter ceiling fans, a full washer and dryer, and thoughtful details throughout make this home as functional as it is beautiful. Enjoy peaceful mornings or breezy evenings from either the welcoming front porch or the screened-in rear porch—perfectly positioned to overlook a serene conservation area. North River Estates is more than a place to live—it's a lifestyle. Take advantage of the clubhouse, heated pool, and fitness center. Meet your neighbors through a variety of social events including cards, mahjong, potlucks, birthday celebrations, and holiday gatherings. Located just minutes from beaches, restaurants, shopping, and the SRQ airport, this is your chance to leave the snow behind and soak up the Florida sunshine. Don’t miss out—your dream home awaits in paradise!

    Zillow last checked:

    Listing updated:

    Listing Provided by:

    Scott Nivens 941-526-5908,

    EXIT KING REALTY 941-497-6060

    Bought with:

    Scott Nivens, 3417297

    EXIT KING REALTY

    Source: Stellar MLS,MLS#: A4648770MLS LogoOriginating MLS: Venice

    Facts & features

    Interior

    Bedrooms & bathrooms
    • Bedrooms: 2
    • Bathrooms: 2
    • Full bathrooms: 2
    Primary bedroom
    • Features: Ceiling Fan(s), Dual Sinks, En Suite Bathroom, Walk-In Closet(s)
    • Level: First
    • Area: 144 Square Feet
    • Dimensions: 12x12
    Bedroom 2
    • Features: Ceiling Fan(s), Walk-In Closet(s)
    • Level: First
    Bonus room
    • Features: Ceiling Fan(s), No Closet
    • Level: First
    • Area: 144 Square Feet
    • Dimensions: 12x12
    Kitchen
    • Features: Breakfast Bar, Exhaust Fan, Pantry, No Closet
    • Level: First
    • Area: 182 Square Feet
    • Dimensions: 14x13
    Living room
    • Features: Ceiling Fan(s), No Closet
    • Level: First
    • Area: 238 Square Feet
    • Dimensions: 14x17
    Heating
    • Central, Electric
    Cooling
    • Central Air
    Appliances
    • Included: Dishwasher, Disposal, Dryer, Electric Water Heater, Microwave, Range, Refrigerator, Washer
    • Laundry: Laundry Room
    Features
    • Built-in Features, Ceiling Fan(s), Crown Molding, Eating Space In Kitchen, High Ceilings, Living Room/Dining Room Combo, Open Floorplan, Primary Bedroom Main Floor, Thermostat, Tray Ceiling(s)
    • Flooring: Carpet, Ceramic Tile, Luxury Vinyl
    • Windows: Blinds, Window Treatments
    • Has fireplace: No
    Interior area
    • Total structure area: 2,418
    • Total interior livable area: 1,434 sqft

    Property

    Parking
    • Total spaces: 2
    • Parking features: Carport
    • Carport spaces: 2
    Features
    • Levels: One
    • Stories: 1
    • Exterior features: Balcony, Lighting, Rain Gutters, Sidewalk
    • Has view: Yes
    • View description: Trees/Woods
    Lot
    • Size: 4,513 sqft
    Details
    • Parcel number: 743405809
    • Zoning: RSMH6
    • Special conditions: None

    Construction

    Type & style
    • Home type: MobileManufactured
    • Property subtype: Manufactured Home, Single Family Residence
    Materials
    • Vinyl Siding, Wood Frame
    • Foundation: Crawlspace
    • Roof: Shingle
    Condition
    • Completed
    • New construction: No
    • Year built: 2020
    Details
    • Builder name: Champion

    Utilities & green energy

    • Sewer: Public Sewer
    • Water: None
    • Utilities for property: Cable Available, Electricity Connected, Phone Available, Public, Sewer Connected, Street Lights, Underground Utilities, Water Connected

    Community & neighborhood

    Community
    • Community features: Association Recreation - Owned, Clubhouse, Community Mailbox, Deed Restrictions, Fitness Center, Golf Carts OK, Pool, Sidewalks
    Senior living
    • Senior community: Yes
    Location
    • Region: Ellenton
    • Subdivision: NORTH RIVER ESTATES

    HOA & financial

    HOA
    • Has HOA: Yes
    • HOA fee: $125 monthly
    • Amenities included: Clubhouse, Fence Restrictions, Fitness Center, Pool
    • Services included: Common Area Taxes, Community Pool, Reserve Fund, Insurance, Maintenance Grounds, Pool Maintenance, Recreational Facilities
    • Association name: Adam Pike
    • Association phone: 941-721-0046
    Other fees
    • Pet fee: $0 monthly
    Other financial information
    • Total actual rent: 0

    Other

    Other facts
    • Body type: Double Wide
    • Ownership: Fee Simple
    • Road surface type: Asphalt

    Price history

    DateEventPrice
    4/8/2026Sold$275,000-1.4%$192/sqft
    Source: Stellar MLS #A4648770 Report a problem
    2/28/2026Pending sale$279,000$195/sqft
    Source: Stellar MLS #A4648770 Report a problem
    2/17/2026Price change$279,000-11.4%$195/sqft
    Source: Stellar MLS #A4648770 Report a problem
    1/28/2026Price change$315,000+8.6%$220/sqft
    Source: EXIT Realty broker feed #A4648770 Report a problem
    1/26/2026Price change$290,000-7.9%$202/sqft
    Source: Stellar MLS #A4648770 Report a problem
    7/20/2025Price change$315,000-3.1%$220/sqft
    Source: Stellar MLS #A4648770 Report a problem
    4/17/2025Listed for sale$325,000+622.2%$227/sqft
    Source: Stellar MLS #A4648770 Report a problem
    3/1/2019Sold$45,000$31/sqft
    Source: Public Record Report a problem

    Public tax history

    YearProperty taxesTax assessment
    2025$2,847 +6.4%$230,969 +2.7%
    2024$2,676 +1.8%$224,939 +3%
    2023$2,629 +3.1%$218,387 +3%
    2022$2,549 -10.7%$212,026 +14.8%
    2021$2,855 +341.6%$184,714 +386.1%
    2020$647 +6.9%$38,000 +8.6%
    2019$605 $35,000
    2018$605 -0.5%$35,000
    2017$608 +78.2%$35,000 +16.7%
    2016$341 $30,000 -9.1%
    2015$341 $33,000 +18.9%
    2014$341 +28.5%$27,750 +50%
    2013$266 +26452%$18,500
    2012$1 $18,500
    2011$1 $18,500 +66.7%
    2010-- $11,100 -6.7%
    2009$194 -41.5%$11,900 -45.9%
    2008$331 -4%$22,000 -2.2%
    2007$345 +125%$22,500 +143.2%
    2006$153 $9,250

    Find assessor info on the county website

    Neighborhood: 34222

    Nearby schools

    GreatSchools rating
    Get a cash offer in 3 minutes
    Find out how much your home could sell for in as little as 3 minutes with a no-obligation cash offer.
    Estimated market value
    $274,700
    Get a cash offer in 3 minutes
    Find out how much your home could sell for in as little as 3 minutes with a no-obligation cash offer.
    Estimated market value
    $274,700