This charming two-bedroom, one-bathroom Bellwood cottage has undergone a remarkable transformation with exterior and interior painting and landscape work. A walkup attic provides excellent expansion potential. The home also features a newer water heater (2021), furnace and A/C (2020), and a kitchen and bathroom refresh. The large backyard features a deck off the kitchen. This home is move-in ready, well insulated, well maintained, and centrally located with easy access to Mannheim, I-290, and nearby shopping, dining, and entertainment options. A long driveway adds convenience to this gem!
Contingent
$199,000
3607 Adams St, Bellwood, IL 60104
2beds
672sqft
Single Family Residence
Built in 1948
7,579 Square Feet Lot
$-- Zestimate®
$296/sqft
$-- HOA
What's special
Landscape workTwo-bedroom one-bathroomBathroom refreshDeck off the kitchenLarge backyardWell insulatedExterior and interior painting
- --
- 250
- views
- 31
- saves
Zillow last checked:
Listing updated:
Listed by:
Stephanie King-Myers, CSC 773-750-0491,
Better Homes & Gardens Real Estate Connections
Source: MRED as distributed by MLS GRID,MLS#: 12795585
Facts & features
Interior
Bedrooms & bathrooms
- Bedrooms: 2
- Bathrooms: 1
- Full bathrooms: 1
Rooms
- Room types: Attic
Primary bedroom
- Level: Main
- Area: 100 Square Feet
- Dimensions: 10X10
Bedroom 2
- Level: Main
- Area: 90 Square Feet
- Dimensions: 9X10
Other
- Level: Attic
- Area: 72 Square Feet
- Dimensions: 9X8
Kitchen
- Level: Main
- Area: 121 Square Feet
- Dimensions: 11X11
Living room
- Features: Flooring (Carpet)
- Level: Main
- Area: 187 Square Feet
- Dimensions: 11X17
Heating
- Baseboard
Cooling
- Central Air
Features
- Basement: None
Interior area
- Total structure area: 0
- Total interior livable area: 672 sqft
Property
Parking
- Total spaces: 2
- Parking features: Yes
Accessibility
- Accessibility features: No Disability Access
Features
- Stories: 1.5
Lot
- Size: 7,579 Square Feet
- Dimensions: 125X58
Details
- Parcel number: 15161100170000
- Special conditions: None
Construction
Type & style
- Home type: SingleFamily
- Property subtype: Single Family Residence
Materials
- Vinyl Siding
Condition
- New construction: No
- Year built: 1948
Utilities & green energy
- Sewer: Public Sewer
- Water: Lake Michigan, Public
Community & HOA
HOA
- Services included: None
Location
- Region: Bellwood
Financial & listing details
- Price per square foot: $296/sqft
- Tax assessed value: $111,700
- Annual tax amount: $1,528
- Date on market: 10/29/2026
- Ownership: Fee Simple
Estimated market value
Not available
Estimated sales range
Not available
Not available
Price history
| Date | Event | Price |
|---|---|---|
| 4/30/2021 | Sold | $120,000$179/sqft |
Source:  MRED as distributed by MLS GRID #11022023 Report a problem | ||
| 3/21/2021 | Pending sale | $120,000$179/sqft |
Source: BHHS Chicago #11022023 Report a problem | ||
| 3/21/2021 | Contingent | $120,000$179/sqft |
Source: MRED as distributed by MLS GRID #11022023 Report a problem | ||
| 3/16/2021 | Listed for sale | $120,000$179/sqft |
Source: MRED as distributed by MLS GRID #11022023 Report a problem | ||
Public tax history
| Year | Property taxes | Tax assessment |
|---|---|---|
| 2024 | $1,528 -44.2% | $11,170 |
| 2023 | $2,741 -45% | $11,170 +17.5% |
| 2022 | $4,983 +1.4% | $9,508 |
| 2021 | $4,914 +2.5% | $9,508 |
| 2020 | $4,795 +532.3% | $9,508 +26.7% |
| 2019 | $758 -81.9% | $7,505 |
| 2018 | $4,197 | $7,505 |
| 2017 | -- | $7,505 +26% |
| 2016 | $831 -73.4% | $5,955 |
| 2015 | $3,124 +286.7% | $5,955 |
| 2014 | $808 -58.2% | $5,955 -12% |
| 2013 | $1,933 -0.1% | $6,770 |
| 2012 | $1,935 -6.9% | $6,770 |
| 2011 | $2,077 -33.1% | $6,770 -51.7% |
| 2010 | $3,107 +13.4% | $14,024 |
| 2009 | $2,740 +14.4% | $14,024 -5% |
| 2008 | $2,395 +3.4% | $14,763 +25% |
| 2007 | $2,317 +6.2% | $11,813 -4.5% |
| 2006 | $2,183 +13.4% | $12,370 |
| 2005 | $1,924 -3.6% | $12,370 +43.9% |
| 2004 | $1,996 +4% | $8,599 |
| 2003 | $1,919 -3.4% | $8,599 -9.1% |
| 2002 | $1,987 +15.5% | $9,465 +17.8% |
| 2001 | $1,721 +0.7% | $8,034 |
| 2000 | $1,710 -12.8% | $8,034 |
| 1999 | $1,961 | $8,034 |
Find assessor info on the county website
Monthly payment
Est. payment
Payment breakdown
Explore the cost of this home by adjusting the details. Changes won't be saved.Climate risks
Neighborhood: 60104
Nearby schools
Schools provided by the listing agent
- District: 88
Source: MRED as distributed by MLS GRID. This data may not be complete. We recommend contacting the local school district to confirm school assignments for this home.
Similar homes
- $260,0002 bd2 ba1k sqft(Undisclosed Address), Bellwood, IL 60104New
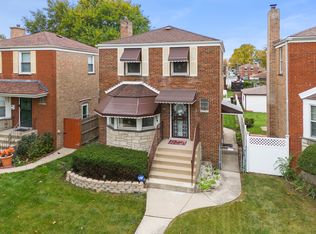 MLS ID #12793640, Bryan Cheatem, Keller Williams Premiere Properties. MRED as distributed by MLS GRID
- $219,0004 bd1 ba880 sqft(Undisclosed Address), Bellwood, IL 60104New
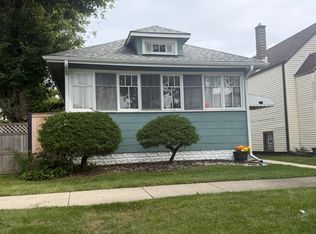 MLS ID #12767632, Barbara Wells-Frisby, HomeSmart Realty Group. MRED as distributed by MLS GRID
- $--3 bd2 ba819 sqft633 24th Ave, Bellwood, IL 60104Auction
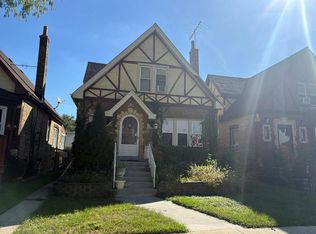 Auction.com 2
- $199,9003 bd1 ba911 sqft1427 S 21st Ave, Maywood, IL 60153Active
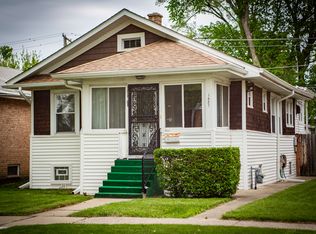 MLS ID #12775198, Kyle Altenburg, Hanley Realty, Inc.. MRED as distributed by MLS GRID
