Skip main navigation
Sold for $1,650,000
  • Listed by: Keller Williams DTLA • David Knight • Contact: daveknightrealestate@gmail.com
    Bought with: NextHome Milestone
    $1,650,000

    3607 Buena Park Dr, Studio City, CA 91604

    5beds
    3,303sqft
    Single Family Residence
    Built in 1964
    8,545 Square Feet Lot
    $2,494,700 Zestimate®
    $500/sqft
    $7,610 Estimated rent

    Home value

    $2,494,700

    $2.20M - $2.87M

    $7,610/mo

    Zestimate® history
    Loading
    Loading...

    Owner options

    List your home for rent

    $7,610/mo

    Rent Zestimate®

    Find your next renter with Zillow Rental Manager. Plus, with online applications, you can quickly screen prospective tenants – for free.

    Learn more

    $7,610/mo

    Rent Zestimate®

    Refinance and save

    $10,469/mo

    Est. payment

    Refinancing to a lower rate could help reduce your monthly payments and save thousands over the life of the loan.

    See today's rates

    $10,469/mo

    Est. payment

    Explore your selling options

    Work with a Zillow partner agent

    Leverage their expertise and Zillow's premium Showcase listings to get your home seen by more buyers.

    Get started

    List with your own agent

    Get your home in front of millions of buyers by listing it on Zillow.

    Learn how to do it

    Sell it yourself

    Take full control of how buyers see your home on Zillow by listing For Sale by Owner (FSBO).

    List your home

    What's special

    Peaceful viewCozy stone fireplaceWall of windowsLarge guest bathroomImpressive great roomFresh herbsNatural light
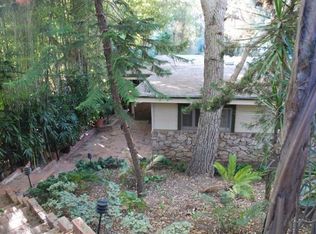
    Perched on a 8,545 SF lot in the Studio City hills, this private 5-bed, 3-bath residence is filled with natural light and has sweeping tree-top views. With a layout perfect for entertaining, it's easy to imagine hosting holiday gatherings, dinner parties, and swanky soirees across this two-story 3,300 SF property. The unassuming entry opens up into the impressive great room with a gorgeous beamed ceiling, cozy stone fireplace, wall of windows, and spacious deck highlighting the incredible, peaceful view. The wet bar and adjacent kitchen create the perfect atmosphere for serving up drinks and appetizers. The kitchen has an attached dining area, tile counters, and accesses a separate laundry room. The main level also features a large guest bathroom, hallway storage, primary suite with double closets & ensuite bath, and two additional bedrooms, one of which would make a great home office. Travel down to the lower level to find a large family room with gorgeous wood floors, which, just like the living room above it, is the perfect place to entertain, with a fireplace, large wet bar, and deck that spans the length of the room. This hallway, lined with closets, leads to two additional bedrooms, a full bathroom, and a large storage space. There's also an attached 2-car garage and a convenient screened in gardening area to grow your own fresh herbs & veggies. Located in close proximity to Wilacre Park, Fryman Canyon hiking, and the happenings down on Ventura Blvd, this is a great place to call home!

    Zillow last checked:

    Listing updated:

    Listed by:

    David Knight DRE #01829234 daveknightrealestate@gmail.com,

    Keller Williams DTLA,

    Esther Clauson DRE #02031778 626-244-7480,

    Keller Williams DTLA

    Bought with:

    Mohamed Hassan, DRE #01791947

    NextHome Milestone

    Source: CRMLS,MLS#: P1-17279MLS LogoOriginating MLS: California Regional MLS (Ventura & Pasadena-Foothills AORs)

    Facts & features

    Interior

    Bedrooms & bathrooms
    • Bedrooms: 5
    • Bathrooms: 3
    • Full bathrooms: 2
    • 3/4 bathrooms: 1
    Rooms
    • Room types: Bedroom, Family Room, Kitchen, Laundry, Living Room, Primary Bedroom
    Primary bedroom
    • Features: Primary Suite
    Bedroom
    • Features: Bedroom on Main Level
    Bathroom
    • Features: Dual Sinks, Separate Shower, Tub Shower
    Kitchen
    • Features: Tile Counters
    Heating
    • Floor Furnace
    Cooling
    • Wall/Window Unit(s)
    Appliances
    • Included: Double Oven, Dishwasher, Electric Cooktop
    • Laundry: Inside, Laundry Room
    Features
    • Beamed Ceilings, Wet Bar, Balcony, Eat-in Kitchen, Living Room Deck Attached, Storage, Tile Counters, Bedroom on Main Level, Primary Suite
    • Flooring: Carpet, Vinyl, Wood
    • Doors: Sliding Doors
    • Windows: Shutters
    • Has fireplace: Yes
    • Fireplace features: Family Room, Living Room
    • Common walls with other units/homes: No Common Walls
    Interior area
    • Total interior livable area: 3,303 sqft

    Property

    Parking
    • Total spaces: 2
    • Parking features: Garage
    • Attached garage spaces: 2
    Features
    • Levels: Two
    • Stories: 2
    • Patio & porch: Deck
    • Pool features: None
    • Spa features: None
    • Fencing: None
    • Has view: Yes
    • View description: Trees/Woods
    Lot
    • Size: 8,545 Square Feet
    • Features: Sprinklers None
    Details
    • Parcel number: 2377001013
    • Special conditions: Standard,Trust

    Construction

    Type & style
    • Home type: SingleFamily
    • Property subtype: Single Family Residence
    Condition
    • Year built: 1964

    Utilities & green energy

    • Sewer: Public Sewer
    • Water: Public

    Community & HOA

    Community
    • Features: Suburban
    • Security: Carbon Monoxide Detector(s), Smoke Detector(s)
    Location
    • Region: Studio City

    Financial & listing details

    • Price per square foot: $500/sqft
    • Tax assessed value: $1,716,660
    • Date on market: 4/17/2024
    • Cumulative days on market: 23 days
    • Listing terms: Cash,Cash to New Loan,Conventional
    • Inclusions: stove, refrigerator, dishwasher, plants on balconies

    Price history

    DateEventPrice
    6/13/2024Sold$1,650,000$500/sqft
    Source: CRMLS #P1-17279 Report a problem
    5/11/2024Contingent$1,650,000$500/sqft
    Source: CRMLS #P1-17279 Report a problem
    5/3/2024Price change$1,650,000-10.8%$500/sqft
    Source: CRMLS #P1-17279 Report a problem
    4/17/2024Listed for sale$1,850,000$560/sqft
    Source: CRMLS #P1-17279 Report a problem

    Public tax history

    YearProperty taxesTax assessment
    2026-- $1,716,660 +2%
    2025$20,617 +604.8%$1,683,000 +711.6%
    2024$2,925 +1.7%$207,378 +2%
    2023$2,876 +3.5%$203,313 +2%
    2022$2,779 +1.9%$199,327 +2%
    2021$2,727 +1.9%$195,420 +1%
    2020$2,676 $193,417 +2%
    2019$2,676 +5.7%$189,625 +2%
    2018$2,533 $185,908 +2%
    2017$2,533 +2.1%$182,263 +2%
    2016$2,480 +5.5%$178,690 +1.5%
    2015$2,351 +0.7%$176,006 +2%
    2014$2,335 $172,559 +2.5%
    2012-- $168,414 +2%
    2011-- $165,112 +0.8%
    2010-- $163,879 -0.2%
    2009-- $164,270 +2%
    2008-- $161,050 +2%
    2007-- $157,893 +2%
    2006-- $154,798
    2005-- $154,798 +4%
    2004-- $148,788 +1.9%
    2003-- $146,062 +2%
    2002-- $143,199 +4%
    2000-- $137,641
    Find assessor info on the county website

    Neighborhood: Studio City

    Nearby schools

    GreatSchools rating
    Get a cash offer in 3 minutes
    Find out how much your home could sell for in as little as 3 minutes with a no-obligation cash offer.
    Estimated market value
    $2,494,700
    Get a cash offer in 3 minutes
    Find out how much your home could sell for in as little as 3 minutes with a no-obligation cash offer.
    Estimated market value
    $2,494,700