Skip main navigation
Sold for $345,000
  • $345,000

    3607 E Chagford Ter, Chester, VA 23831

    3beds
    1,249sqft
    Single Family Residence
    Built in 1991
    0.35 Acres Lot
    $345,000 Zestimate®
    $276/sqft
    $2,100 Estimated rent

    Home value

    $345,000

    $328,000 - $362,000

    $2,100/mo

    Zestimate® history
    Loading
    Loading...

    Owner options

    List your home for rent

    $2,100/mo

    Rent Zestimate®

    Find your next renter with Zillow Rental Manager. Plus, with online applications, you can quickly screen prospective tenants – for free.

    Learn more

    $2,100/mo

    Rent Zestimate®

    Refinance and save

    $2,033/mo

    Est. payment

    Refinancing to a lower rate could help reduce your monthly payments and save thousands over the life of the loan.

    See today's rates

    $2,033/mo

    Est. payment

    Explore your selling options

    Work with a Zillow partner agent

    Leverage their expertise and Zillow's premium Showcase listings to get your home seen by more buyers.

    Get started

    List with your own agent

    Get your home in front of millions of buyers by listing it on Zillow.

    Learn how to do it

    Sell it yourself

    Take full control of how buyers see your home on Zillow by listing For Sale by Owner (FSBO).

    List your home

    What's special

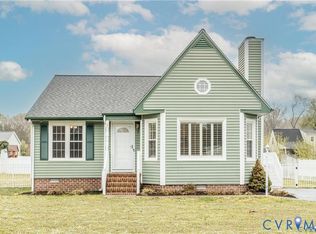
    Double-width paved drivewayFully fenced rear yardPrivacy-fenced backyardVinyl sidingAluminum guttersDimensional shinglesStorage shed
    Tucked on a fantastic lot in Chester, this nearly maintenance-free rancher checks every box. With a fully fenced rear yard, thoughtful updates throughout, and a layout that just works, homes like this rarely hit the market. Step inside to find a freshly painted interior, a show-stopping sunken living room complete with vaulted ceilings and skylights, a stone fireplace with gas logs (2026), and custom blinds — the perfect spot to unwind. The kitchen impresses with wood cabinetry and stone counters with a bay window breakfast nook, while both bathrooms received brand-new upgrades in 2024-2025, including a fully renovated master bath and a new hall bathtub. Outside, the home is just as low-fuss as it is lovely. Vinyl siding, new windows and doors (2025), new HVAC (2025), aluminum gutters, and dimensional shingles mean minimal upkeep for years to come. The privacy-fenced backyard (2023) offers a safe, generous space for kids and pets to roam freely, new deck boards for your outdoor entertaining and a double-width paved driveway and new sidewalk (2024) plus a storage shed round out the package. Ideally located with easy access to top schools, major highways, and everyday shopping — this is the kind of home that won't last long.

    Zillow last checked:

    Listing updated:

    Listed by:

    Sean Williams 804-627-2733,

    Rand Properties

    Bought with:

    Diana Hayes, 0225048339

    Harris & Assoc, Inc

    Source: CVRMLS,MLS#: 2607964MLS LogoOriginating MLS: Central Virginia Regional MLS

    Facts & features

    Interior

    Bedrooms & bathrooms
    • Bedrooms: 3
    • Bathrooms: 2
    • Full bathrooms: 2
    Primary bedroom
    • Description: 2 closets and ensuite bathroom
    • Level: First
    • Dimensions: 0 x 0
    Bedroom 2
    • Description: Spacious bedroom with large closet
    • Level: First
    • Dimensions: 0 x 0
    Bedroom 3
    • Description: Spacious bedroom, new flooring, large closet
    • Level: First
    • Dimensions: 0 x 0
    Other
    • Description: Tub & Shower
    • Level: First
    Kitchen
    • Description: Tiled floor, stone counters
    • Level: First
    • Dimensions: 0 x 0
    Living room
    • Description: Sunken living room with vaulted ceiling
    • Level: First
    • Dimensions: 0 x 0
    Heating
    • Electric, Heat Pump
    Cooling
    • Central Air, Electric
    Appliances
    • Included: Dishwasher, Exhaust Fan, Electric Cooking, Electric Water Heater, Refrigerator
    Features
    • Bedroom on Main Level, Ceiling Fan(s), Eat-in Kitchen, Granite Counters, Bath in Primary Bedroom, Main Level Primary, Skylights
    • Flooring: Ceramic Tile, Laminate, Partially Carpeted
    • Windows: Skylight(s), Thermal Windows
    • Basement: Crawl Space
    • Attic: Pull Down Stairs
    • Number of fireplaces: 1
    • Fireplace features: Gas, Masonry
    Interior area
    • Total interior livable area: 1,249 sqft
    • Finished area above ground: 1,249
    • Finished area below ground: 0

    Property

    Parking
    • Parking features: Driveway, Oversized, Paved
    • Has uncovered spaces: Yes
    Accessibility
    • Accessibility features: Accessible Full Bath, Accessible Bedroom
    Features
    • Levels: One
    • Stories: 1
    • Patio & porch: Side Porch, Deck
    • Exterior features: Deck, Storage, Shed, Paved Driveway
    • Pool features: None
    • Fencing: Partial,Privacy,Vinyl,Fenced
    Lot
    • Size: 0.35 Acres
    • Features: Level
    • Topography: Level
    Details
    • Parcel number: 791660596700000
    • Zoning description: R15

    Construction

    Type & style
    • Home type: SingleFamily
    • Architectural style: Bungalow,Cottage
    • Property subtype: Single Family Residence
    Materials
    • Block, Drywall, Frame, Vinyl Siding
    • Roof: Asphalt
    Condition
    • Resale
    • New construction: No
    • Year built: 1991

    Utilities & green energy

    • Sewer: Public Sewer
    • Water: Public

    Community & neighborhood

    Security
    • Security features: Smoke Detector(s)
    Location
    • Region: Chester
    • Subdivision: Mineola

    Other

    Other facts
    • Ownership: Individuals
    • Ownership type: Sole Proprietor

    Price history

    DateEventPrice
    6/25/2026Sold$345,000$276/sqft
    Source: CVRMLS #2607964 Report a problem
    5/2/2026Pending sale$345,000$276/sqft
    Source: CVRMLS #2607964 Report a problem
    4/23/2026Price change$345,000-1.4%$276/sqft
    Source: CVRMLS #2607964 Report a problem
    4/1/2026Listed for sale$350,000+94.5%$280/sqft
    Source: CVRMLS #2607964 Report a problem
    9/13/2018Listing removed$179,950$144/sqft
    Source: RE/MAX COMMONWEALTH #1832195 Report a problem
    9/12/2018Pending sale$179,950$144/sqft
    Source: RE/MAX COMMONWEALTH #1832195 Report a problem
    9/7/2018Listed for sale$179,950+25.4%$144/sqft
    Source: RE/MAX Commonwealth #1832195 Report a problem
    4/15/2013Sold$143,500-4.3%$115/sqft
    Source: CVRMLS #1302797 Report a problem
    2/2/2013Listed for sale$149,900+48.2%$120/sqft
    Source: Indigo Realty, LLC #1302797 Report a problem
    10/18/2012Sold$101,151$81/sqft
    Source: Public Record Report a problem

    Public tax history

    YearProperty taxesTax assessment
    2025$2,260 -0.3%$253,900 +0.8%
    2024$2,267 +13.2%$251,900 +14.4%
    2023$2,003 +7.8%$220,100 +9%
    2022$1,858 +4.6%$202,000 +8%
    2021$1,777 +10%$187,000 +10%
    2020$1,615 +1.3%$170,000 +1.3%
    2019$1,595 +2.7%$167,900 +6.1%
    2018$1,554 +7.6%$158,300 +4.2%
    2017$1,444 $151,900 +2.8%
    2016$1,444 +4.7%$147,800 +4.8%
    2015$1,379 $141,000
    2014$1,379 $141,000 -2.4%
    2013-- $144,500 -0.9%
    2012-- $145,800 -5.2%
    2011-- $153,800 -5%
    2010-- $161,900 -4%
    2009-- $168,600
    2008-- $168,600 +8.3%
    2007-- $155,700 +35.4%
    2005-- $115,000 +12.4%
    2004-- $102,300 +4.7%
    2003-- $97,700 +2.1%
    2002-- $95,700 +7.4%
    2001-- $89,100

    Find assessor info on the county website

    Neighborhood: 23831

    Nearby schools

    GreatSchools rating
    Schools provided by the listing agent
    • Elementary: Curtis
    • Middle: Elizabeth Davis
    • High: Thomas Dale

    Source: CVRMLS. This data may not be complete. We recommend contacting the local school district to confirm school assignments for this home.

    Get a cash offer in 3 minutes
    Find out how much your home could sell for in as little as 3 minutes with a no-obligation cash offer.
    Estimated market value
    $345,000
    Get a cash offer in 3 minutes
    Find out how much your home could sell for in as little as 3 minutes with a no-obligation cash offer.
    Estimated market value
    $345,000