Skip main navigation
Sold for $330,000
  • $330,000

    3612 Chagford Dr, Chester, VA 23831

    3beds
    1,324sqft
    Single Family Residence
    Built in 1988
    0.37 Acres Lot
    $343,600 Zestimate®
    $249/sqft
    $2,193 Estimated rent

    Home value

    $343,600

    $320,000 - $368,000

    $2,193/mo

    Zestimate® history
    Loading
    Loading...

    Owner options

    List your home for rent

    $2,193/mo

    Rent Zestimate®

    Find your next renter with Zillow Rental Manager. Plus, with online applications, you can quickly screen prospective tenants – for free.

    Learn more

    $2,193/mo

    Rent Zestimate®

    Refinance and save

    $1,965/mo

    Est. payment

    Refinancing to a lower rate could help reduce your monthly payments and save thousands over the life of the loan.

    See today's rates

    $1,965/mo

    Est. payment

    Explore your selling options

    Work with a Zillow partner agent

    Leverage their expertise and Zillow's premium Showcase listings to get your home seen by more buyers.

    Get started

    List with your own agent

    Get your home in front of millions of buyers by listing it on Zillow.

    Learn how to do it

    Sell it yourself

    Take full control of how buyers see your home on Zillow by listing For Sale by Owner (FSBO).

    List your home

    What's special

    Driveway for off-street parkingNew carpetOpen concept layoutLvp flooringFully covered front porchVaulted ceilingNew cabinets and countertops
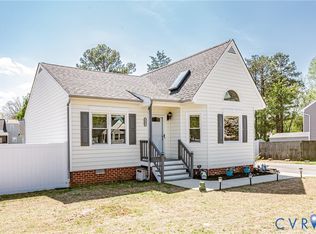
    You do not want to miss an opportunity to make this beautifully updated, 3 bedroom 2 bath home in the Mineola neighborhood in Chester your new residence! You enter the home from the fully covered front porch into the spacious living room which has a vaulted ceiling and lots of natural light from the skylights. This open concept layout has the eat in kitchen with new cabinets and countertops just off the living room and both rooms have new LVP flooring. Two bedrooms, with new carpet, and a full bath finish the first floor. The second floor has a large third bedroom with new carpet, a second full bath as well as a loft area which also has new carpet and is awaiting your ideas for this amazing space as an office, den, craft room or you could place a wall if more privacy is needed. The outside of this home is just as incredible as the inside with a 15x12 screen porch off the kitchen with access to the large and level back yard ready for your next gathering or a relaxing evening outside. This property offers a driveway for off-street parking and access to the back yard. The back yard is fenced, other than a small section at the end of the driveway which can be easily finished if desired. Appliances all convey. New paint throughout! This home is truly move-in ready! View the 3D tour and schedule an appointment today! When touring, please remove shoes or use the supplied shoe coverings to protect the new flooring in what could be your new home! Thank you for your interest in this property!

    Zillow last checked:

    Listing updated:

    Listed by:

    A J Bohannon 804-363-4109,

    Virginia Capital Realty

    Bought with:

    Luke Catron, 0225205483

    Samson Properties

    Source: CVRMLS,MLS#: 2515626MLS LogoOriginating MLS: Central Virginia Regional MLS

    Facts & features

    Interior

    Bedrooms & bathrooms
    • Bedrooms: 3
    • Bathrooms: 2
    • Full bathrooms: 2
    Primary bedroom
    • Description: Dual Closets
    • Level: First
    • Dimensions: 13.0 x 11.0
    Bedroom 2
    • Level: First
    • Dimensions: 11.0 x 10.0
    Bedroom 3
    • Level: Second
    • Dimensions: 16.0 x 14.0
    Other
    • Description: Tub & Shower
    • Level: First
    Other
    • Description: Tub & Shower
    • Level: Second
    Kitchen
    • Description: Eat in kitchen with access to screen porch
    • Level: First
    • Dimensions: 17.0 x 11.0
    Laundry
    • Description: Laundry closet in main 1st floor hallway
    • Level: First
    • Dimensions: 0 x 0
    Living room
    • Description: At front entrance.
    • Level: First
    • Dimensions: 16.0 x 12.0
    Office
    • Description: Open loft could be office or den
    • Level: Second
    • Dimensions: 16.0 x 9.0
    Heating
    • Electric, Heat Pump
    Cooling
    • Heat Pump
    Appliances
    • Included: Dishwasher, Electric Cooking, Electric Water Heater, Oven, Refrigerator, Smooth Cooktop
    Features
    • Bedroom on Main Level, Ceiling Fan(s), Cathedral Ceiling(s), Eat-in Kitchen, Main Level Primary, Skylights
    • Flooring: Carpet, Ceramic Tile, Vinyl
    • Windows: Skylight(s)
    • Basement: Crawl Space
    • Attic: Access Only
    Interior area
    • Total interior livable area: 1,324 sqft
    • Finished area above ground: 1,324
    • Finished area below ground: 0

    Property

    Parking
    • Parking features: Off Street
    Features
    • Levels: One and One Half
    • Stories: 1.5
    • Patio & porch: Rear Porch, Front Porch, Screened, Deck, Porch
    • Exterior features: Deck, Porch, Storage, Shed
    • Pool features: None
    • Fencing: Back Yard,Fenced,Partial
    Lot
    • Size: 0.37 Acres
    • Dimensions: 99 x 158
    Details
    • Parcel number: 791660605100000
    • Zoning description: R15

    Construction

    Type & style
    • Home type: SingleFamily
    • Architectural style: Cape Cod
    • Property subtype: Single Family Residence
    Materials
    • Drywall, Frame, Hardboard
    Condition
    • Resale
    • New construction: No
    • Year built: 1988

    Utilities & green energy

    • Sewer: Public Sewer
    • Water: Public

    Community & HOA

    Community
    • Subdivision: Mineola
    Location
    • Region: Chester

    Financial & listing details

    • Price per square foot: $249/sqft
    • Tax assessed value: $257,100
    • Annual tax amount: $2,313
    • Date on market: 1/18/2026
    • Ownership: Individuals
    • Ownership type: Sole Proprietor

    Price history

    DateEventPrice
    8/25/2025Sold$330,000+0%$249/sqft
    Source: CVRMLS #2515626 Report a problem
    7/8/2025Pending sale$329,950$249/sqft
    Source: CVRMLS #2515626 Report a problem
    7/7/2025Listed for sale$329,950$249/sqft
    Source: CVRMLS #2515626 Report a problem
    6/25/2025Pending sale$329,950$249/sqft
    Source: CVRMLS #2515626 Report a problem
    6/23/2025Listed for sale$329,950+42.8%$249/sqft
    Source: CVRMLS #2515626 Report a problem
    4/28/2025Sold$231,000-7.6%$174/sqft
    Source: CVRMLS #2507957 Report a problem
    3/30/2025Pending sale$250,000$189/sqft
    Source: CVRMLS #2507957 Report a problem
    3/27/2025Listed for sale$250,000+47.1%$189/sqft
    Source: CVRMLS #2507957 Report a problem
    10/24/2017Sold$170,000+3.7%$128/sqft
    Source: Public Record Report a problem
    6/10/2016Sold$164,000-2.4%$124/sqft
    Source: CVRMLS #1614245 Report a problem
    4/30/2016Listed for sale$168,000+3.7%$127/sqft
    Source: Neumann & Dunn Real Estate #1614245 Report a problem
    7/20/2015Listing removed$162,000$122/sqft
    Source: Neumann & Dunn Real Estate #1520109 Report a problem
    7/14/2015Listed for sale$162,000-4.7%$122/sqft
    Source: Neumann & Dunn Real Estate #1520109 Report a problem
    6/30/2006Sold$170,000+73%$128/sqft
    Source: Public Record Report a problem
    10/26/1999Sold$98,250$74/sqft
    Source: Public Record Report a problem

    Public tax history

    YearProperty taxesTax assessment
    2025$2,306 -0.3%$259,100 +0.8%
    2024$2,314 +13.2%$257,100 +14.5%
    2023$2,044 +5.8%$224,600 +7%
    2022$1,931 +4.6%$209,900 +8%
    2021$1,846 +9.2%$194,300 +9.2%
    2020$1,691 +2.1%$178,000 +2.1%
    2019$1,656 +2%$174,300 +5.3%
    2018$1,623 +7.7%$165,600 +5.1%
    2017$1,507 $157,500 +2%
    2016$1,507 +4.8%$154,400 +4.9%
    2015$1,438 $147,200
    2014$1,438 $147,200 -1.7%
    2013-- $149,800 -2%
    2012-- $152,900 -4.4%
    2011-- $159,900 -5.9%
    2010-- $170,000 -4%
    2009-- $177,100 +2.7%
    2008-- $172,400 +9.2%
    2007-- $157,900 +35.4%
    2005-- $116,600 +11%
    2004-- $105,000 +1.2%
    2003-- $103,800 +9.5%
    2002-- $94,800 +7.2%
    2001-- $88,400
    Find assessor info on the county website

    Neighborhood: 23831

    Nearby schools

    GreatSchools rating
    Schools provided by the listing agent
    • Elementary: Curtis
    • Middle: Elizabeth Davis
    • High: Thomas Dale

    Source: CVRMLS. This data may not be complete. We recommend contacting the local school district to confirm school assignments for this home.

    Get a cash offer in 3 minutes
    Find out how much your home could sell for in as little as 3 minutes with a no-obligation cash offer.
    Estimated market value
    $343,600
    Get a cash offer in 3 minutes
    Find out how much your home could sell for in as little as 3 minutes with a no-obligation cash offer.
    Estimated market value
    $343,600