Meticulously maintained, this custom-built Anna model with a finished basement and 3-car garage is located in the highly desirable Ashbury Swim Club. Set within Ashbury's coveted "magic triangle," near Patterson Elementary, Rose Hill Park, and the Ashbury Pool, this home offers the perfect blend of functionality, comfort, and potential. From the moment you arrive, the impressive facade and 2-story foyer make a lasting impression. The kitchen features granite and stainless steel appliances, vaulted sunroom and dramatic two-story family room with a catwalk overlook. The main floor also includes a 5th bedroom (or den) with closet, French doors to the deck, and access to a FULL bath-perfect for guests or a home office. Upstairs, the spacious primary suite boasts a deep tray ceiling, dual walk-in closets, and en-suite bath with dual vanities, soaking tub, and separate shower. Three additional bedrooms share a vaulted hall bath with dual sinks. The full finished basement is built for entertaining, with a 2nd kitchen, media room, gym, rec room, half bath, and storage. Wine lovers will enjoy the granite-topped wine bar with wine fridge and built-in wine storage. Outdoor living is impressive with a private, multi-level deck -- structurally ready for a sunken hot tub -- and a lower paver patio, ideal for relaxing or entertaining. The deck offers plenty of space for grilling, dining, and lounging, and is enhanced by a remote-controlled awning that provides welcome shade on sunny days. The fully fenced yard features professional landscaping, Unilock paver walkways (front and back), and a sprinkler system to keep the lawn lush. Major updates include: Roof (2020), Windows (2020), Gutters (2020), Exterior Paint (2020), Back Door (2020), Furnace and A/C (5-10 years), Water Heater (5 years), Sump Pump and Backup (2025), Garage Doors (6 years), and Interior Paint (2022). Deck and patio were updated approximately 8 years ago. The sellers were drawn to this home for its friendly neighbors, top-rated Neuqua Valley High School district, spacious finished basement, and unbeatable location close to schools and neighborhood amenities including the clubhouse and pool. ASHBURY SWIM CLUB is a clubhouse community offering exclusive access to a zero-depth pool, water slide, waterfall pool, hot tub, sand volleyball court, gazebo, snack bar, and the Ashbury Alligators Swim Team -- all for just $650/year via the HOA. Additional community features include tennis courts, baseball fields, Ashbury Pond, and bike trails. Walk or bike to the pool and top-rated District 204 schools: Patterson Elementary (in Ashbury), Gregory Middle, and Neuqua Valley High School. Conveniently located near golf courses, downtown Naperville, I-55, I-88, Metra, and shopping, dining, and entertainment-this home truly checks every box.
Closed
$800,000
3607 Eliot Ln, Naperville, IL 60564
5beds
3,523sqft
Single Family Residence
Built in 1992
10,454 Square Feet Lot
$837,300 Zestimate®
$227/sqft
$4,744 Estimated rent
Home value
$837,300
$770,000 - $913,000
$4,744/mo
Zestimate® history
Owner options
List your home for rent
$4,744/mo
Rent Zestimate®
Find your next renter with Zillow Rental Manager. Plus, with online applications, you can quickly screen prospective tenants – for free.
$4,744/mo
Rent Zestimate®
Refinance and save
$6,828/mo
Est. payment
Refinancing to a lower rate could help reduce your monthly payments and save thousands over the life of the loan.
$6,828/mo
Est. payment
Explore your selling options
Work with a Zillow partner agent
Leverage their expertise and Zillow's premium Showcase listings to get your home seen by more buyers.
Get startedList with your own agent
Get your home in front of millions of buyers by listing it on Zillow.
Learn how to do itSell it yourself
Take full control of how buyers see your home on Zillow by listing For Sale by Owner (FSBO).
List your homeWhat's special
Full finished basementProfessional landscapingFully fenced yardHalf bathPrivate multi-level deckDeep tray ceilingUnilock paver walkways
Zillow last checked:
Listing updated:
Listed by:
Tasha Miller 630-605-3926,
INFRONT Realty
Bought with:
Kelli Walsh
Redfin Corporation
Source: MRED as distributed by MLS GRID,MLS#: 12334313
Facts & features
Interior
Bedrooms & bathrooms
- Bedrooms: 5
- Bathrooms: 4
- Full bathrooms: 3
- 1/2 bathrooms: 1
Rooms
- Room types: Bedroom 5, Sun Room, Kitchen, Exercise Room, Recreation Room, Bonus Room, Foyer, Walk In Closet
Primary bedroom
- Features: Flooring (Carpet), Bathroom (Full, Double Sink, Whirlpool & Sep Shwr)
- Level: Second
- Area: 273 Square Feet
- Dimensions: 13X21
Bedroom 2
- Features: Flooring (Carpet)
- Level: Second
- Area: 187 Square Feet
- Dimensions: 17X11
Bedroom 3
- Features: Flooring (Carpet)
- Level: Second
- Area: 176 Square Feet
- Dimensions: 16X11
Bedroom 4
- Features: Flooring (Carpet)
- Level: Second
- Area: 169 Square Feet
- Dimensions: 13X13
Bedroom 5
- Features: Flooring (Carpet)
- Level: Main
- Area: 192 Square Feet
- Dimensions: 12X16
Bonus room
- Level: Basement
- Area: 153 Square Feet
- Dimensions: 9X17
Dining room
- Features: Flooring (Hardwood)
- Level: Main
- Area: 187 Square Feet
- Dimensions: 11X17
Exercise room
- Level: Basement
- Area: 221 Square Feet
- Dimensions: 17X13
Family room
- Features: Flooring (Hardwood)
- Level: Main
- Area: 330 Square Feet
- Dimensions: 22X15
Foyer
- Features: Flooring (Ceramic Tile)
- Level: Main
- Area: 130 Square Feet
- Dimensions: 10X13
Kitchen
- Features: Kitchen (Eating Area-Breakfast Bar, Eating Area-Table Space, Pantry-Closet, Granite Counters), Flooring (Ceramic Tile)
- Level: Main
- Area: 96 Square Feet
- Dimensions: 8X12
Kitchen 2nd
- Features: Flooring (Ceramic Tile)
- Level: Basement
- Area: 88 Square Feet
- Dimensions: 8X11
Laundry
- Features: Flooring (Wood Laminate)
- Level: Main
- Area: 60 Square Feet
- Dimensions: 6X10
Living room
- Features: Flooring (Hardwood)
- Level: Main
- Area: 208 Square Feet
- Dimensions: 16X13
Other
- Features: Flooring (Carpet)
- Level: Basement
- Area: 840 Square Feet
- Dimensions: 28X30
Sun room
- Features: Flooring (Ceramic Tile)
- Level: Main
- Area: 264 Square Feet
- Dimensions: 11X24
Walk in closet
- Features: Flooring (Carpet)
- Level: Second
- Area: 48 Square Feet
- Dimensions: 6X8
Heating
- Natural Gas, Forced Air
Cooling
- Central Air
Appliances
- Included: Range, Microwave, Dishwasher, Refrigerator, Washer, Dryer, Disposal, Stainless Steel Appliance(s), Wine Refrigerator, Humidifier, Gas Water Heater
- Laundry: Main Level, Gas Dryer Hookup, Sink
Features
- Cathedral Ceiling(s), 1st Floor Bedroom, In-Law Floorplan, 1st Floor Full Bath, Walk-In Closet(s)
- Flooring: Hardwood
- Windows: Skylight(s)
- Basement: Finished,Egress Window,Rec/Family Area,Storage Space,Full,Daylight
- Number of fireplaces: 1
- Fireplace features: Double Sided, Gas Starter, Family Room
Interior area
- Total structure area: 0
- Total interior livable area: 3,523 sqft
Property
Parking
- Total spaces: 3
- Parking features: Concrete, Garage Door Opener, Heated Garage, On Site, Garage Owned, Attached, Garage
- Attached garage spaces: 3
- Has uncovered spaces: Yes
Accessibility
- Accessibility features: No Disability Access
Features
- Stories: 2
- Patio & porch: Deck, Patio
- Fencing: Fenced
Lot
- Size: 10,454 Square Feet
- Dimensions: 47X125X118X128
- Features: Landscaped
Details
- Parcel number: 0701113130190000
- Special conditions: None
- Other equipment: Central Vacuum, Intercom, Ceiling Fan(s), Sump Pump, Sprinkler-Lawn, Backup Sump Pump;
Construction
Type & style
- Home type: SingleFamily
- Architectural style: Georgian
- Property subtype: Single Family Residence
Materials
- Brick, Cedar
- Foundation: Concrete Perimeter
- Roof: Asphalt
Condition
- New construction: No
- Year built: 1992
Details
- Builder model: ANNA CUSTOM HOMES
Utilities & green energy
- Electric: Circuit Breakers
- Sewer: Public Sewer
- Water: Lake Michigan, Public
Community & HOA
Community
- Features: Clubhouse, Park, Pool, Tennis Court(s), Lake, Sidewalks, Street Paved
- Security: Security System
- Subdivision: Ashbury
HOA
- Has HOA: Yes
- Services included: Clubhouse, Pool, Other
- HOA fee: $650 annually
Location
- Region: Naperville
Financial & listing details
- Price per square foot: $227/sqft
- Tax assessed value: $750,792
- Annual tax amount: $15,144
- Date on market: 5/15/2025
- Listing terms: Conventional
- Ownership: Fee Simple w/ HO Assn.
Price history
| Date | Event | Price |
|---|---|---|
| 6/20/2025 | Sold | $800,000-5.9%$227/sqft |
Source:  MRED as distributed by MLS GRID #12334313 Report a problem MRED as distributed by MLS GRID #12334313 Report a problem | ||
| 6/7/2025 | Pending sale | $850,000$241/sqft |
Source: MRED as distributed by MLS GRID #12334313 Report a problem | ||
| 5/20/2025 | Contingent | $850,000$241/sqft |
Source: MRED as distributed by MLS GRID #12334313 Report a problem | ||
| 5/15/2025 | Listed for sale | $850,000+46%$241/sqft |
Source: MRED as distributed by MLS GRID #12334313 Report a problem | ||
| 6/14/2007 | Sold | $582,000+53.6%$165/sqft |
Source: MRED as distributed by MLS GRID #06389744 Report a problem | ||
| 6/15/1999 | Sold | $379,000$108/sqft |
Source: Public Record Report a problem | ||
Public tax history
| Year | Property taxes | Tax assessment |
|---|---|---|
| 2024 | $15,868 +4.8% | $250,264 +13.2% |
| 2023 | $15,144 +3.4% | $221,081 +6.2% |
| 2022 | $14,644 +4.6% | $208,125 +5% |
| 2021 | $14,001 +1.9% | $198,214 +1.6% |
| 2020 | $13,736 +1.7% | $195,074 +2.9% |
| 2019 | $13,503 +0.7% | $189,576 +2.5% |
| 2018 | $13,403 +1.5% | $184,927 +2.6% |
| 2017 | $13,201 +0.2% | $180,153 +2.2% |
| 2016 | $13,178 -2.5% | $176,275 +4% |
| 2015 | $13,515 | $169,495 +1.1% |
| 2014 | $13,515 +1.7% | $167,604 |
| 2013 | $13,293 +4.1% | $167,604 |
| 2012 | $12,775 +6.9% | $167,604 -1.1% |
| 2011 | $11,952 +6.7% | $169,480 +0.7% |
| 2010 | $11,198 +4.2% | $168,338 -3.3% |
| 2009 | $10,744 +0.6% | $174,100 |
| 2008 | $10,682 | $174,100 |
| 2007 | -- | $174,100 +5.5% |
| 2006 | $10,442 +2.2% | $165,059 +6.2% |
| 2005 | $10,222 +6.4% | $155,379 +9.8% |
| 2004 | $9,606 +2.3% | $141,500 +3.9% |
| 2003 | $9,394 -2.5% | $136,192 -0.7% |
| 2002 | $9,632 +11.9% | $137,132 +12% |
| 2001 | $8,604 +28.4% | $122,439 +25.7% |
| 2000 | $6,701 | $97,381 |
Find assessor info on the county website
Neighborhood: Ashbury
Nearby homes
- $815,0004 bd3 ba2.8k sqft3611 Eliot Ln, Naperville, IL 60564Sold
- $722,7004 bd4 ba2.7k sqft3539 Eliot Ln, Naperville, IL 60564Off Market
- $812,8004 bd3 ba3.2k sqft3536 Becket Ln, Naperville, IL 60564Off Market

- $828,0005 bd4 ba2.9k sqft3615 Eliot Ln, Naperville, IL 60564Off Market
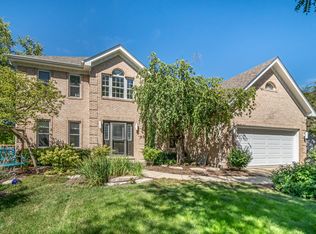
- $793,1004 bd3 ba3k sqft3535 Eliot Ln, Naperville, IL 60564Off Market
- $698,000-- bd2 ba2.7k sqft3604 Becket Ln, Naperville, IL 60564Off Market
- $765,6004 bd3 ba2.7k sqft3612 Eliot Ln, Naperville, IL 60564Off Market
- $739,600-- bd2 ba2.8k sqft3608 Eliot Ln, Naperville, IL 60564Off Market
Nearby schools
GreatSchools rating
- 8/10Patterson Elementary SchoolGrades: K-5Distance: 0.4 mi
- 9/10Gordon Gregory Middle SchoolGrades: 6-8Distance: 1 mi
- 10/10Neuqua Valley High SchoolGrades: 9-12Distance: 1.1 mi
Schools provided by the listing agent
- Elementary: Patterson Elementary School
- Middle: Gregory Middle School
- High: Neuqua Valley High School
- District: 204
Source: MRED as distributed by MLS GRID. This data may not be complete. We recommend contacting the local school district to confirm school assignments for this home.
Get a cash offer in 3 minutes
Find out how much your home could sell for in as little as 3 minutes with a no-obligation cash offer.
Estimated market value
$837,300
Get a cash offer in 3 minutes
Find out how much your home could sell for in as little as 3 minutes with a no-obligation cash offer.
Estimated market value
$837,300
- Illinois
- Will County
- Naperville
- 60564
- Ashbury
- 3607 Eliot Ln
