Skip main navigation
Closed
  • $815,000

    3611 Eliot Ln, Naperville, IL 60564

    4beds
    2,800sqft
    Single Family Residence
    Built in 1993
    10,217 Square Feet Lot
    $853,300 Zestimate®
    $291/sqft
    $4,130 Estimated rent

    Home value

    $853,300

    $785,000 - $930,000

    $4,130/mo

    Zestimate® history
    Loading
    Loading...

    Owner options

    List your home for rent

    $4,130/mo

    Rent Zestimate®

    Find your next renter with Zillow Rental Manager. Plus, with online applications, you can quickly screen prospective tenants – for free.

    Learn more

    $4,130/mo

    Rent Zestimate®

    Refinance and save

    $5,908/mo

    Est. payment

    Refinancing to a lower rate could help reduce your monthly payments and save thousands over the life of the loan.

    See today's rates

    $5,908/mo

    Est. payment

    Explore your selling options

    Work with a Zillow partner agent

    Leverage their expertise and Zillow's premium Showcase listings to get your home seen by more buyers.

    Get started

    List with your own agent

    Get your home in front of millions of buyers by listing it on Zillow.

    Learn how to do it

    Sell it yourself

    Take full control of how buyers see your home on Zillow by listing For Sale by Owner (FSBO).

    List your home

    What's special

    Soaring brick fireplaceFirst-floor master suiteFire pitFamily roomGranite and backsplashDesigner kitchenSliding glass doors
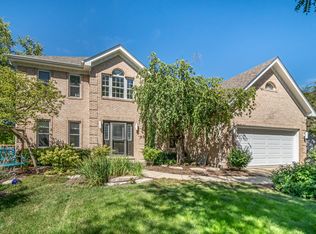
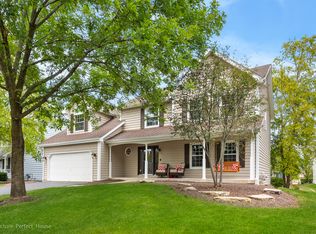
    100% REMODELED in Ashbury! There might not be a better block to live on in Ashbury; located on a quiet, interior cul-de-sac street with no through traffic; 2 blocks to Patterson school, 2 blocks to pool and clubhouse, and 2 blocks to parks and trails. Award winning Neuqua Valley is only about 4 blocks away. This unique home has a functional, open floor plan with a soaring brick fireplace and a first-floor master suite overlooking the fenced backyard. The dark walnut hardwood floors look amazing and lead into other rooms such as the office and dining room, and family room which opens to the designer kitchen that features an island that can seat up to 10 guests, all new appliances, tons of storage, granite and backsplash to die for, and the sliding glass doors lead to a large raised deck and gazebo. 5 steps down to the huge paver patio and fire pit in fenced backyard. The second floor wont disappoint either; featuring three large bedrooms (two with walk-in closets) and a large remodeled bathroom. Everything from the roof, to the spindles in this amazing home has been tastefully done. New roof: 2020 New windows: 2020 New Furnace: 2023 New AC: 2023 Whole house renovation: Jan 2025

    Zillow last checked:

    Listing updated:

    Listing courtesy of:

    Mike Berg 888-276-9959,

    Berg Properties

    Bought with:

    Cheryl Gudinas

    Berkshire Hathaway HomeServices Chicago

    Source: MRED as distributed by MLS GRID,MLS#: 12320472MLS Logo

    Facts & features

    Interior

    Bedrooms & bathrooms
    • Bedrooms: 4
    • Bathrooms: 3
    • Full bathrooms: 3
    Primary bedroom
    • Features: Flooring (Hardwood), Window Treatments (Plantation Shutters), Bathroom (Full)
    • Level: Main
    • Area: 208 Square Feet
    • Dimensions: 13X16
    Bedroom 2
    • Features: Flooring (Hardwood), Window Treatments (Plantation Shutters)
    • Level: Second
    • Area: 156 Square Feet
    • Dimensions: 13X12
    Bedroom 3
    • Features: Flooring (Hardwood), Window Treatments (Blinds)
    • Level: Second
    • Area: 182 Square Feet
    • Dimensions: 14X13
    Bedroom 4
    • Features: Flooring (Hardwood), Window Treatments (Blinds)
    • Level: Second
    • Area: 204 Square Feet
    • Dimensions: 17X12
    Dining room
    • Features: Flooring (Hardwood), Window Treatments (Plantation Shutters)
    • Level: Main
    • Area: 156 Square Feet
    • Dimensions: 13X12
    Kitchen
    • Features: Kitchen (Eating Area-Breakfast Bar, Eating Area-Table Space, Island), Flooring (Hardwood), Window Treatments (Plantation Shutters)
    • Level: Main
    • Area: 440 Square Feet
    • Dimensions: 20X22
    Laundry
    • Features: Flooring (Vinyl), Window Treatments (Blinds)
    • Level: Main
    • Area: 35 Square Feet
    • Dimensions: 5X7
    Living room
    • Features: Flooring (Hardwood), Window Treatments (Plantation Shutters)
    • Level: Main
    • Area: 384 Square Feet
    • Dimensions: 16X24
    Office
    • Features: Flooring (Hardwood), Window Treatments (Plantation Shutters)
    • Level: Main
    • Area: 143 Square Feet
    • Dimensions: 13X11
    Heating
    • Natural Gas, Forced Air
    Cooling
    • Central Air
    Appliances
    • Included: Double Oven, Microwave, Dishwasher, Refrigerator, High End Refrigerator, Bar Fridge, Washer, Disposal, Stainless Steel Appliance(s), Wine Refrigerator, Cooktop, Range Hood, Humidifier
    • Laundry: Main Level
    Features
    • Cathedral Ceiling(s), Wet Bar, 1st Floor Bedroom, 1st Floor Full Bath
    • Flooring: Hardwood
    • Windows: Skylight(s)
    • Basement: Unfinished,Bath/Stubbed,Daylight
    • Attic: Full
    • Number of fireplaces: 1
    • Fireplace features: Attached Fireplace Doors/Screen, Gas Log, Gas Starter, Family Room
    Interior area
    • Total structure area: 2,000
    • Total interior livable area: 2,800 sqft

    Property

    Parking
    • Total spaces: 2
    • Parking features: Asphalt, Garage Door Opener, On Site, Garage Owned, Attached, Garage
    • Attached garage spaces: 2
    • Has uncovered spaces: Yes
    Accessibility
    • Accessibility features: No Disability Access
    Features
    • Stories: 2
    • Patio & porch: Deck, Patio, Porch
    • Exterior features: Outdoor Grill
    • Fencing: Fenced
    Lot
    • Size: 10,217 sqft
    Details
    • Additional structures: Gazebo
    • Parcel number: 0701113130180000
    • Special conditions: None
    • Other equipment: TV-Cable, Ceiling Fan(s), Sump Pump, Sprinkler-Lawn, Backup Sump Pump;, Radon Mitigation System

    Construction

    Type & style
    • Home type: SingleFamily
    • Architectural style: Other
    • Property subtype: Single Family Residence
    Materials
    • Brick, Cedar
    • Foundation: Concrete Perimeter
    • Roof: Asphalt
    Condition
    • New construction: No
    • Year built: 1993
    • Major remodel year: 2024

    Utilities & green energy

    • Sewer: Public Sewer
    • Water: Lake Michigan

    Community & neighborhood

    Security
    • Security features: Security System, Carbon Monoxide Detector(s)
    Community
    • Community features: Clubhouse, Park, Pool, Tennis Court(s), Lake, Curbs, Sidewalks, Street Lights, Street Paved
    Location
    • Region: Naperville
    • Subdivision: Ashbury

    HOA & financial

    HOA
    • Has HOA: Yes
    • HOA fee: $54 monthly
    • Services included: Clubhouse, Pool

    Other

    Other facts
    • Listing terms: Conventional
    • Ownership: Fee Simple w/ HO Assn.

    Price history

    DateEventPrice
    5/28/2025Sold$815,000+2%$291/sqft
    Source: MRED as distributed by MLS GRID #12320472 Report a problem
    3/28/2025Contingent$799,000$285/sqft
    Source: MRED as distributed by MLS GRID #12320472 Report a problem
    3/25/2025Listed for sale$799,000+85.8%$285/sqft
    Source: MRED as distributed by MLS GRID #12320472 Report a problem
    7/17/2014Sold$430,000-2.2%$154/sqft
    Source: MRED as distributed by MLS GRID #08627737 Report a problem
    6/2/2014Pending sale$439,500$157/sqft
    Source: Nap MC LLC #08627737 Report a problem
    5/29/2014Listed for sale$439,500$157/sqft
    Source: Nap MC LLC #08627737 Report a problem

    Public tax history

    YearProperty taxesTax assessment
    2024$12,550 +4.9%$199,605 +13.2%
    2023$11,964 +3.2%$176,329 +6.2%
    2022$11,597 +4.6%$166,067 +5%
    2021$11,083 +1.9%$158,159 +1.6%
    2020$10,872 +1.7%$155,653 +2.9%
    2019$10,685 -1.2%$151,266 +0.6%
    2018$10,813 +1.6%$150,348 +2.7%
    2017$10,647 +0.2%$146,466 +2.2%
    2016$10,627 +0.8%$143,313 +4%
    2015$10,543 $137,801 +4.3%
    2014$10,543 +1.7%$132,066
    2013$10,370 +4.1%$132,066
    2012$9,966 +7%$132,066 -1%
    2011$9,314 +7.6%$133,400 +1.5%
    2010$8,654 -4.3%$131,456 -10.9%
    2009$9,041 +0.5%$147,460
    2008$8,994 $147,460
    2007-- $147,460 +5.5%
    2006$8,796 +2.2%$139,826 +6.2%
    2005$8,607 +3.2%$131,626 +6.5%
    2004$8,343 +6.8%$123,550 +8.5%
    2003$7,815 +2.3%$113,886 +4%
    2002$7,637 +9.7%$109,456 +9.7%
    2001$6,964 +17%$99,765 +14.8%
    2000$5,952 $86,896

    Find assessor info on the county website

    Neighborhood: Ashbury

    Nearby schools

    GreatSchools rating
    Schools provided by the listing agent
    • Elementary: Patterson Elementary School
    • Middle: Gregory Middle School
    • High: Neuqua Valley High School
    • District: 204

    Source: MRED as distributed by MLS GRID. This data may not be complete. We recommend contacting the local school district to confirm school assignments for this home.

    Get a cash offer in 3 minutes
    Find out how much your home could sell for in as little as 3 minutes with a no-obligation cash offer.
    Estimated market value
    $853,300
    Get a cash offer in 3 minutes
    Find out how much your home could sell for in as little as 3 minutes with a no-obligation cash offer.
    Estimated market value
    $853,300