Very well-maintained, custom-built home on a quiet, interior street in highly sought-after Ashbury subdivision. Walking distance to Patterson Elementary, the fabulous Ashbury pool, and bus pickup for District 204 middle and high. This home has four upstairs bedrooms and a first-floor 5th bedroom that can repurpose as office/den. Upstairs includes a primary bedroom and generous en-suite bathroom with dual sinks and walk-in closets. The upstairs hall bathroom also has dual sinks and plenty of closet space and natural light. All bedrooms are spacious, both in size and closet space. The main living area features an eat-in kitchen with island, pantry closet, hardwood floors, and plenty of counter space. It opens to the formal dining room and family room. The finished look-out basement includes a half bathroom, storage area, and plenty of living space. Custom touches in places include vaulted ceilings, crown molding, and bay windows Major updates include: roof, gutters, front windows, west & south cedar siding (2021), rear windows (July 2025). Brand new updates include: nearly whole house interior (incl basement) painted, carpet upstairs and in downstairs living areas, 1st and 2nd floor electrical outlets and switches Schedule your viewing today!
Closed
$722,500
3616 Eliot Ln, Naperville, IL 60564
5beds
2,880sqft
Single Family Residence
Built in 1992
9,890 Square Feet Lot
$814,900 Zestimate®
$251/sqft
$4,080 Estimated rent
Home value
$814,900
$766,000 - $872,000
$4,080/mo
Zestimate® history
Owner options
List your home for rent
$4,080/mo
Rent Zestimate®
Find your next renter with Zillow Rental Manager. Plus, with online applications, you can quickly screen prospective tenants – for free.
$4,080/mo
Rent Zestimate®
Refinance and save
$6,230/mo
Est. payment
Refinancing to a lower rate could help reduce your monthly payments and save thousands over the life of the loan.
$6,230/mo
Est. payment
Explore your selling options
Work with a Zillow partner agent
Leverage their expertise and Zillow's premium Showcase listings to get your home seen by more buyers.
Get startedList with your own agent
Get your home in front of millions of buyers by listing it on Zillow.
Learn how to do itSell it yourself
Take full control of how buyers see your home on Zillow by listing For Sale by Owner (FSBO).
List your homeWhat's special
Quiet interior streetFour upstairs bedroomsBay windowsFamily roomCrown moldingEat-in kitchen with islandFinished look-out basement
Zillow last checked:
Listing updated:
Listed by:
Mike Berg 888-276-9959,
Berg Properties
Bought with:
Naveenasree Ganesan
john greene, Realtor
Source: MRED as distributed by MLS GRID,MLS#: 12496277
Facts & features
Interior
Bedrooms & bathrooms
- Bedrooms: 5
- Bathrooms: 3
- Full bathrooms: 3
Rooms
- Room types: Bedroom 5
Primary bedroom
- Features: Flooring (Carpet), Window Treatments (Blinds), Bathroom (Full)
- Level: Second
- Area: 260 Square Feet
- Dimensions: 13X20
Bedroom 2
- Features: Flooring (Carpet), Window Treatments (Blinds)
- Level: Second
- Area: 169 Square Feet
- Dimensions: 13X13
Bedroom 3
- Features: Flooring (Carpet), Window Treatments (Blinds)
- Level: Second
- Area: 168 Square Feet
- Dimensions: 12X14
Bedroom 4
- Features: Flooring (Carpet), Window Treatments (Blinds)
- Level: Second
- Area: 176 Square Feet
- Dimensions: 11X16
Bedroom 5
- Features: Flooring (Carpet), Window Treatments (Blinds)
- Level: Main
- Area: 121 Square Feet
- Dimensions: 11X11
Dining room
- Features: Flooring (Carpet), Window Treatments (Blinds)
- Level: Main
- Area: 168 Square Feet
- Dimensions: 12X14
Family room
- Features: Flooring (Carpet)
- Level: Main
- Area: 288 Square Feet
- Dimensions: 16X18
Kitchen
- Features: Kitchen (Eating Area-Table Space, Island, Pantry-Closet), Flooring (Hardwood), Window Treatments (Blinds)
- Level: Main
- Area: 260 Square Feet
- Dimensions: 13X20
Laundry
- Features: Flooring (Other), Window Treatments (Blinds)
- Level: Main
- Area: 60 Square Feet
- Dimensions: 6X10
Living room
- Features: Flooring (Carpet), Window Treatments (Blinds)
- Level: Main
- Area: 180 Square Feet
- Dimensions: 12X15
Heating
- Forced Air
Cooling
- Central Air
Appliances
- Included: Range, Microwave, Dishwasher, Refrigerator, Freezer, Disposal, Range Hood, Humidifier
- Laundry: Main Level
Features
- 1st Floor Bedroom
- Flooring: Hardwood
- Basement: Finished,Full
- Attic: Pull Down Stair,Unfinished
- Number of fireplaces: 1
- Fireplace features: Gas Log, Family Room
Interior area
- Total structure area: 4,080
- Total interior livable area: 2,880 sqft
- Finished area below ground: 1,000
Property
Parking
- Total spaces: 2
- Parking features: Concrete, Garage Door Opener, Yes, Attached, Garage
- Attached garage spaces: 2
- Has uncovered spaces: Yes
Accessibility
- Accessibility features: No Disability Access
Features
- Stories: 2
Lot
- Size: 9,890 Square Feet
Details
- Parcel number: 0701113120180000
- Special conditions: None
- Other equipment: TV-Cable
Construction
Type & style
- Home type: SingleFamily
- Architectural style: Georgian
- Property subtype: Single Family Residence
Materials
- Brick, Cedar
- Roof: Asphalt
Condition
- New construction: No
- Year built: 1992
Utilities & green energy
- Electric: Circuit Breakers, 200+ Amp Service
- Sewer: Public Sewer
- Water: Lake Michigan
Community & HOA
Community
- Features: Clubhouse, Park, Pool, Tennis Court(s), Curbs, Sidewalks, Street Lights, Street Paved
- Security: Carbon Monoxide Detector(s)
- Subdivision: Ashbury
HOA
- Has HOA: Yes
- Services included: Clubhouse, Pool
- HOA fee: $650 annually
Location
- Region: Naperville
Financial & listing details
- Price per square foot: $251/sqft
- Tax assessed value: $614,826
- Annual tax amount: $12,376
- Date on market: 10/21/2025
- Listing terms: Conventional
- Ownership: Fee Simple w/ HO Assn.
Price history
| Date | Event | Price |
|---|---|---|
| 12/30/2025 | Sold | $722,500-0.9%$251/sqft |
Source:  MRED as distributed by MLS GRID #12496277 Report a problem MRED as distributed by MLS GRID #12496277 Report a problem | ||
| 11/28/2025 | Contingent | $729,000$253/sqft |
Source: MRED as distributed by MLS GRID #12496277 Report a problem | ||
| 11/21/2025 | Price change | $729,000-2.7%$253/sqft |
Source: MRED as distributed by MLS GRID #12496277 Report a problem | ||
| 10/21/2025 | Listed for sale | $749,000$260/sqft |
Source: MRED as distributed by MLS GRID #12496277 Report a problem | ||
Public tax history
| Year | Property taxes | Tax assessment |
|---|---|---|
| 2024 | $12,376 +5.5% | $204,942 +13.2% |
| 2023 | $11,730 +1.5% | $181,044 +6.2% |
| 2022 | $11,556 +1.4% | $170,498 +5% |
| 2021 | $11,391 +1.9% | $162,379 +1.6% |
| 2020 | $11,174 +1.7% | $159,806 +2.9% |
| 2019 | $10,982 -0.2% | $155,302 +1.6% |
| 2018 | $11,002 +1.6% | $152,876 +2.7% |
| 2017 | $10,834 +0.2% | $148,929 +2.2% |
| 2016 | $10,814 +0.9% | $145,723 +4% |
| 2015 | $10,716 | $140,118 +4.5% |
| 2014 | $10,716 +1.7% | $134,134 |
| 2013 | $10,540 +4.1% | $134,134 |
| 2012 | $10,129 +7% | $134,134 -1% |
| 2011 | $9,468 +4.3% | $135,500 -1.5% |
| 2010 | $9,074 -0.1% | $137,541 -7.2% |
| 2009 | $9,086 +0.5% | $148,160 |
| 2008 | $9,039 | $148,160 |
| 2007 | -- | $148,160 +6.1% |
| 2006 | $8,785 +2.2% | $139,665 +6.2% |
| 2005 | $8,597 +3.2% | $131,474 +6.5% |
| 2004 | $8,332 +6.8% | $123,400 +8.5% |
| 2003 | $7,803 -2.4% | $113,720 -0.7% |
| 2002 | $7,998 +9.6% | $114,467 +9.7% |
| 2001 | $7,296 +20.9% | $104,362 +18.6% |
| 2000 | $6,033 | $88,024 |
Find assessor info on the county website
Neighborhood: Ashbury
Nearby homes
- $709,900-- bd2 ba2.7k sqft3620 Eliot Ln, Naperville, IL 60564Off Market
- $765,6004 bd3 ba2.7k sqft3612 Eliot Ln, Naperville, IL 60564Off Market
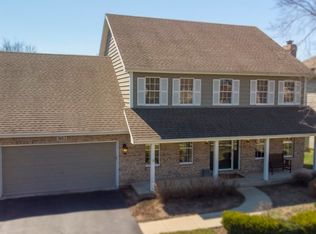
- $774,800-- bd2 ba3k sqft1507 Grommon Rd, Naperville, IL 60564Off Market
- $699,0004 bd3 ba2.6k sqft3624 Eliot Ln, Naperville, IL 60564Sold
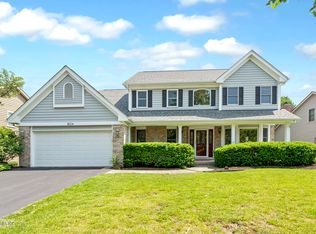
- $739,600-- bd2 ba2.8k sqft3608 Eliot Ln, Naperville, IL 60564Off Market
- $836,3005 bd4 ba3.1k sqft1511 Grommon Rd, Naperville, IL 60564Off Market
- $837,9004 bd4 ba2.9k sqft1503 Grommon Rd, Naperville, IL 60564Off Market
- $815,0004 bd3 ba2.8k sqft3611 Eliot Ln, Naperville, IL 60564Sold
Nearby schools
GreatSchools rating
- 8/10Patterson Elementary SchoolGrades: K-5Distance: 0.3 mi
- 9/10Gordon Gregory Middle SchoolGrades: 6-8Distance: 1 mi
- 10/10Neuqua Valley High SchoolGrades: 9-12Distance: 1.1 mi
Schools provided by the listing agent
- Elementary: Patterson Elementary School
- Middle: Gregory Middle School
- High: Neuqua Valley High School
- District: 204
Source: MRED as distributed by MLS GRID. This data may not be complete. We recommend contacting the local school district to confirm school assignments for this home.
Get a cash offer in 3 minutes
Find out how much your home could sell for in as little as 3 minutes with a no-obligation cash offer.
Estimated market value
$814,900
Get a cash offer in 3 minutes
Find out how much your home could sell for in as little as 3 minutes with a no-obligation cash offer.
Estimated market value
$814,900
- Illinois
- Will County
- Naperville
- 60564
- Ashbury
- 3616 Eliot Ln
