Skip main navigation
Off market
  • Price Unknown

    3607 Henshaw Pl, Burlington, ON L7N 3X1

    3beds
    2,190sqft
    Freehold
    Built in 2005
    -- sqft lot
    $-- Zestimate®
    C$--/sqft
    C$4,065 Estimated rent

    Home value

    Not available

    Estimated sales range

    Not available

    Not available

    Loading
    Loading...

    Owner options

    List your home for rent

    C$4,065/mo

    Rent Zestimate®

    Find your next renter with Zillow Rental Manager. Plus, with online applications, you can quickly screen prospective tenants – for free.

    Learn more

    C$4,065/mo

    Rent Zestimate®

    Refinance and save

    Refinancing to a lower rate could help reduce your monthly payments and save thousands over the life of the loan.

    See today's rates

    Explore your selling options

    Work with a Zillow partner agent

    Leverage their expertise and Zillow's premium Showcase listings to get your home seen by more buyers.

    Get started

    List with your own agent

    Get your home in front of millions of buyers by listing it on Zillow.

    Learn how to do it

    Sell it yourself

    Take full control of how buyers see your home on Zillow by listing For Sale by Owner (FSBO).

    List your home

    What's special

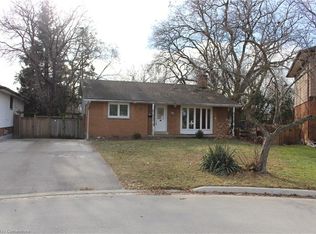
    Welcome to 3067 Henshaw Place a Fabulous 3 bdrm 2 1/2 bath built by the Award Winning Branthaven Homes.Ideally situated on a child friendly cul de sac in South East Burlington. This Open-Concept home offers plenty of unique features including Ceramic tiled floor in the main hall with hand painted inserts, two piece powder room, 17' ceiling in the living room & Dining room with walkout to backyard, a spacious Main Floor Master Bedroom w feature wall & four piece ensuite - ideal for those who don't want to bother w stairs. Bright & open kitchen w Stainless Steel appliances, wine fridge & ceramic tiled kitchen island /breakfast bar. Upper level has two generous bdrms along w a 4 piece bath + comfortable loft area ideal for reading/relaxing. The backyard offers a private area for entertaining w a custom built Cedar gazebo patio. Lrg double driveway w parking for 4 cars along w double car garage w automatic garage door opener+ inside entry to home. Sprinkler system in front yard w brick + stone exterior. The lower level is awaiting your finishing ideas & has a new high efficiency furnace installed in 2018. This home is located in the well sought after JT Tuck & Nelson high school districts & is in walking distance to plenty of shopping, parks & amenities. Close proximity to QEW highway + Go Station make it an ideal location for commuters. Take a short walk or drive down to Lake Ontario & enjoy the mature neighbourhoods of South East Burlington. A beautiful home that must be seen!

    This property is off market, which means it's not currently listed for sale or rent on Zillow. This may be different from what's available on other websites or public sources.
    Facts & features

    Interior

    Bedrooms & bathrooms
    • Bedrooms: 3
    • Bathrooms: 3
    • Full bathrooms: 2
    • 1/2 bathrooms: 1
    Interior area
    • Total interior livable area: 2,190 sqft

    Property

    Parking
    • Total spaces: 6

    Construction

    Type & style
    • Home type: SingleFamily
    • Property subtype: Freehold
    Condition
    • Year built: 2005

    Community & HOA

    Location
    • Region: Burlington
    • Municipality: Burlington

    Financial & listing details

    • Inclusions: FRIDGE, STOVE, dishwasher, washer, dryer, Window Blinds, Electric Light Fixtures, Automatic Garage Door Opener and Remote(s).

    Price history

    DateEventPrice
    3/12/2020Listing removedC$999,900C$457/sqft
    Source: Sutton Group About Town Realty Inc. #H4072150 Report a problem
    3/4/2020Price changeC$999,900-7.4%C$457/sqft
    Source: Sutton Group About Town Realty Inc. #H4072150 Report a problem
    2/10/2020Listed for saleC$1,080,000C$493/sqft
    Source: Sutton Group About Town Realty Inc. #H4072150 Report a problem

    Public tax history

    Tax history is unavailable.

    Neighborhood: Dynes

    Nearby schools

    GreatSchools rating

    No schools nearby

    We couldn't find any schools near this home.

    Schools provided by the listing agent
    • Elementary: JOHN ST TUCK/ PINELAND/ ST PAUL/ SACRED HEART OF J
    • Middle: NELSON/ ASSUMPTION
    • District: Halton Catholic District School Board/Halton Distr

    Source: The MLS. This data may not be complete. We recommend contacting the local school district to confirm school assignments for this home.