Skip main navigation
Sold for $810,000
  • $810,000

    3607 Mariposa Street, Denver, CO 80211

    3beds
    2,200sqft
    Single Family Residence
    Built in 1886
    3,050 Square Feet Lot
    $773,700 Zestimate®
    $368/sqft
    $3,669 Estimated rent

    Home value

    $773,700

    $720,000 - $828,000

    $3,669/mo

    Zestimate® history
    Loading
    Loading...

    Owner options

    List your home for rent

    $3,669/mo

    Rent Zestimate®

    Find your next renter with Zillow Rental Manager. Plus, with online applications, you can quickly screen prospective tenants – for free.

    Learn more

    $3,669/mo

    Rent Zestimate®

    Refinance and save

    $4,678/mo

    Est. payment

    Refinancing to a lower rate could help reduce your monthly payments and save thousands over the life of the loan.

    See today's rates

    $4,678/mo

    Est. payment

    Explore your selling options

    Work with a Zillow partner agent

    Leverage their expertise and Zillow's premium Showcase listings to get your home seen by more buyers.

    Get started

    List with your own agent

    Get your home in front of millions of buyers by listing it on Zillow.

    Learn how to do it

    Sell it yourself

    Take full control of how buyers see your home on Zillow by listing For Sale by Owner (FSBO).

    List your home

    What's special

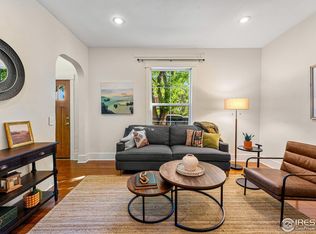
    Spectacular rooftop deckGas stovePremium kitchenaid appliancesSleek granite countertopsChef-inspired kitchenAbundant storage spaceElegant hardwood floors
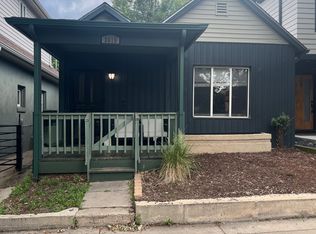
    This stunning Denver gem offers a perfect blend of modern comfort and urban convenience in the vibrant Highland neighborhood. The three-bedroom, two-bathroom home spans an impressive 1,550 above ground square feet of thoughtfully designed living space, featuring elegant hardwood floors throughout, and the 650-square-foot unfinished basement provides abundant storage space, ensuring clutter-free living areas above, a wine cellar, or perhaps a perfect man cave! The heart of this home is its chef-inspired kitchen, equipped with premium KitchenAid appliances, a gas stove for culinary adventures, and sleek granite countertops that make meal prep a joy. Natural light streams through the windows, creating an inviting atmosphere perfect for both everyday living and entertaining. One of this property's crown jewels is its spectacular rooftop deck, offering breathtaking views of the Denver skyline – an ideal spot for morning coffee or evening gatherings. Located in one of Denver's most sought-after neighborhoods, this home puts the best of city living at your doorstep. Just minutes away, you'll find Confluence Park, perfect for outdoor recreation, and convenient public transportation options including the 41st & Fox station. The area boasts excellent schools, including Denver North High School, and numerous dining destinations within walking distance. Whether you're strolling to nearby restaurants, enjoying the park, or hosting friends on your rooftop retreat, this home offers the perfect balance of comfort and convenience. It's more than just a house – it's your gateway to the dynamic Denver lifestyle you've been dreaming of.

    Zillow last checked:

    Listing updated:

    Listed by:

    Lisa Huntington-Kinn 303-808-8260,

    Your Castle Real Estate Inc

    Bought with:

    Sarabeth Jones, 40042166

    LIV Sotheby's International Realty

    Source: REcolorado as distributed by MLS GRID,MLS#: 4378039MLS Logo

    Facts & features

    Interior

    Bedrooms & bathrooms
    • Bedrooms: 3
    • Bathrooms: 2
    • Full bathrooms: 1
    • 3/4 bathrooms: 1
    • Main level bathrooms: 1
    • Main level bedrooms: 1
    Primary bedroom
    • Level: Upper
    Bedroom
    • Level: Upper
    Bedroom
    • Level: Main
    Primary bathroom
    • Level: Upper
    Bathroom
    • Level: Main
    Bonus room
    • Level: Basement
    Dining room
    • Level: Main
    Kitchen
    • Level: Main
    Laundry
    • Level: Main
    Living room
    • Level: Main
    Heating
    • Natural Gas
    Cooling
    • Central Air
    Appliances
    • Included: Convection Oven, Cooktop, Dishwasher, Dryer, Electric Water Heater, Microwave, Oven, Range, Refrigerator, Washer
    Features
    • Ceiling Fan(s), Granite Counters, Kitchen Island, Radon Mitigation System, Smoke Free
    • Flooring: Tile, Wood
    • Windows: Double Pane Windows, Window Coverings
    • Basement: Cellar,Partial,Unfinished
    Interior area
    • Total structure area: 2,200
    • Total interior livable area: 2,200 sqft
    • Finished area above ground: 1,550
    • Finished area below ground: 0

    Property

    Parking
    • Total spaces: 2
    • Parking features: Concrete, Exterior Access Door, Lighted
    • Attached garage spaces: 2
    Features
    • Levels: Two
    • Stories: 2
    • Patio & porch: Covered, Front Porch, Rooftop
    • Exterior features: Balcony, Private Yard
    • Fencing: Full
    Lot
    • Size: 3,050 Square Feet
    • Features: Level, Sprinklers In Rear
    Details
    • Parcel number: 228111014
    • Zoning: U-TU-B2
    • Special conditions: Standard

    Construction

    Type & style
    • Home type: SingleFamily
    • Architectural style: Bungalow
    • Property subtype: Single Family Residence
    Materials
    • Frame, Wood Siding
    • Foundation: Structural
    • Roof: Composition
    Condition
    • Updated/Remodeled
    • Year built: 1886

    Utilities & green energy

    • Sewer: Public Sewer
    • Water: Public
    • Utilities for property: Cable Available, Electricity Connected, Internet Access (Wired), Natural Gas Connected

    Community & HOA

    Community
    • Subdivision: Highlands
    HOA
    • Has HOA: No
    Location
    • Region: Denver

    Financial & listing details

    • Price per square foot: $368/sqft
    • Annual tax amount: $4,720
    • Date on market: 1/31/2025
    • Listing terms: Cash,Conventional,FHA,VA Loan
    • Exclusions: Personal Items
    • Ownership: Individual
    • Electric utility on property: Yes
    • Road surface type: Paved

    Price history

    DateEventPrice
    4/11/2025Sold$810,000-4.7%$368/sqft
    Source: REcolorado as distributed by MLS GRID #4378039 Report a problem
    3/12/2025Pending sale$849,900$386/sqft
    Source: REcolorado as distributed by MLS GRID #4378039 Report a problem
    1/31/2025Listed for sale$849,900+40.2%$386/sqft
    Source: REcolorado as distributed by MLS GRID #4378039 Report a problem
    12/14/2017Sold$606,000$275/sqft
    Source: IRES as distributed by MLS GRID #835977 Report a problem

    Public tax history

    Tax history is unavailable.

    Neighborhood: Highland

    Nearby schools

    GreatSchools rating
    Schools provided by the listing agent
    • Elementary: Trevista at Horace Mann
    • Middle: Strive Sunnyside
    • High: North
    • District: Denver 1

    Source: REcolorado as distributed by MLS GRID. This data may not be complete. We recommend contacting the local school district to confirm school assignments for this home.

    Get a cash offer in 3 minutes
    Find out how much your home could sell for in as little as 3 minutes with a no-obligation cash offer.
    Estimated market value
    $773,700
    Get a cash offer in 3 minutes
    Find out how much your home could sell for in as little as 3 minutes with a no-obligation cash offer.
    Estimated market value
    $773,700