Experience architectural brilliance in this vibrant LoHi home! Industrial elements blend seamlessly with modern sophistication, creating a living experience that surpasses expectations. Throughout, enjoy mixed metals, exposed I-beams, a floating staircase, automatic shades, and a retractable garage-door wall, merging the living room with the backyard. A perfect sized family room, a main level office, and the bright, open-to-it-all kitchen boasts a magnificent-sized waterfall Calcutta quartz island, modern custom cabinetry, and a top-of-the-line Viking appliance package, with a tucked utility and prep station to keep the overall aesthetic tidy. Upstairs, the master suite is a sanctuary of luxury, featuring a lavish 5-piece bath and a spacious walk-in closet. Ensuite secondary bedroom, signature tile light wall, loft space with a built-in wet bar, and two rooftop decks offer additional allure with both mountain and city views. The finished basement hosts two more bedrooms, a full bath, and a second living space, adding versatility to however you might enjoy using this space. An exceptional opportunity within a vibrant community at your doorstep, trendy dining options, with an incredibly high walk score, entertainment venues, and more! This home offers a truly remarkable living experience - see it for yourself!
Sold for $1,662,500
$1,662,500
3617 Mariposa Street, Denver, CO 80211
4beds
3,730sqft
Single Family Residence
Built in 2019
3,050 Square Feet Lot
$1,516,000 Zestimate®
$446/sqft
$7,548 Estimated rent
Home value
$1,516,000
$1.41M - $1.64M
$7,548/mo
Zestimate® history
Owner options
List your home for rent
$7,548/mo
Rent Zestimate®
Find your next renter with Zillow Rental Manager. Plus, with online applications, you can quickly screen prospective tenants – for free.
$7,548/mo
Rent Zestimate®
Refinance and save
$10,263/mo
Est. payment
Refinancing to a lower rate could help reduce your monthly payments and save thousands over the life of the loan.
$10,263/mo
Est. payment
Explore your selling options
Work with a Zillow partner agent
Leverage their expertise and Zillow's premium Showcase listings to get your home seen by more buyers.
Get startedList with your own agent
Get your home in front of millions of buyers by listing it on Zillow.
Learn how to do itSell it yourself
Take full control of how buyers see your home on Zillow by listing For Sale by Owner (FSBO).
List your homeWhat's special
Mountain and city viewsLoft spaceMaster suiteEntertainment venuesPerfect sized family roomSignature tile light wallMagnificent - sized waterfall
Zillow last checked:
Listing updated:
Listed by:
Amanda Fein 720-935-5759 amanda.fein@compass.com,
Compass - Denver
Bought with:
The Blank and Bingham Team
The Agency - Denver
Source: REcolorado as distributed by MLS GRID,MLS#: 2523171
Facts & features
Interior
Bedrooms & bathrooms
- Bedrooms: 4
- Bathrooms: 5
- Full bathrooms: 3
- 1/2 bathrooms: 2
- Main level bathrooms: 1
Primary bedroom
- Description: Insert Song - Sweet Dreams Are Made Of These!
- Level: Upper
- Area: 270 Square Feet
- Dimensions: 15 x 18
Bedroom
- Description: Ensuite Bedroom, Walk-In Closet, And Blackout Shades!
- Level: Upper
- Area: 132 Square Feet
- Dimensions: 11 x 12
Bedroom
- Description: Everything You Need In A Bedroom!
- Level: Basement
- Area: 177.02 Square Feet
- Dimensions: 10.6 x 16.7
Bedroom
- Description: Tucked In The Back For Guests, 2nd Office, Teens, You Decide!
- Level: Basement
- Area: 192.05 Square Feet
- Dimensions: 11.5 x 16.7
Bathroom
- Description: Moody Powder Room Perfectly Tucked!
- Level: Main
Bathroom
- Description: Attached, Modern, And Clean!
- Level: Upper
Bathroom
- Description: Steam Free Mirrors, Huge Shower, And Ahhhh!
- Level: Upper
Bathroom
- Description: Conveniently Located In The Loft
- Level: Upper
Bathroom
- Description: On-Trend Finishes!
- Level: Basement
Bonus room
- Description: Secondary Living Space Or Recreation - Options!
- Level: Basement
- Area: 400.8 Square Feet
- Dimensions: 24 x 16.7
Dining room
- Description: Add Any Shape Dining Table To This Space!
- Level: Main
- Area: 243 Square Feet
- Dimensions: 13.5 x 18
Kitchen
- Description: Stunning Island And Viking Appliances!
- Level: Main
- Area: 292.58 Square Feet
- Dimensions: 17.11 x 17.1
Laundry
- Description: Built-In Shelving For Cleaning And Storage!
- Level: Upper
- Area: 60.35 Square Feet
- Dimensions: 7.1 x 8.5
Living room
- Description: Easily Add A Sectional And Enjoy The Outdoors, Too!
- Level: Main
- Area: 275.4 Square Feet
- Dimensions: 15.3 x 18
Loft
- Description: Access To Two Rooftop Decks And A Beverage Bar For Rooftop Entertaining And Wind Down!
- Level: Upper
- Area: 268.55 Square Feet
- Dimensions: 20.5 x 13.1
Office
- Description: Main Floor Office With Stunning Glass Wall - And A Closet!
- Level: Main
- Area: 123.2 Square Feet
- Dimensions: 11.2 x 11
Heating
- Forced Air
Cooling
- Central Air
Appliances
- Included: Dishwasher, Disposal, Microwave, Range, Range Hood, Refrigerator, Tankless Water Heater, Wine Cooler
- Laundry: In Unit
Features
- Built-in Features, Ceiling Fan(s), Eat-in Kitchen, Five Piece Bath, High Ceilings, Open Floorplan, Primary Suite, Quartz Counters, Radon Mitigation System, Smoke Free, Walk-In Closet(s), Wet Bar
- Flooring: Carpet, Tile, Wood
- Windows: Double Pane Windows, Window Coverings
- Basement: Finished,Full
- Number of fireplaces: 1
- Fireplace features: Gas, Living Room
- Common walls with other units/homes: No Common Walls
Interior area
- Total structure area: 3,730
- Total interior livable area: 3,730 sqft
- Finished area above ground: 2,623
- Finished area below ground: 1,107
Property
Parking
- Total spaces: 2
- Parking features: Concrete, Lighted, Garage Door Opener
- Garage spaces: 2
Features
- Levels: Three Or More
- Entry location: Exterior Access
- Patio & porch: Patio, Rooftop
- Exterior features: Balcony, Gas Valve, Lighting, Rain Gutters, Smart Irrigation
- Fencing: Partial
- Has view: Yes
- View description: City, Mountain(s)
Lot
- Size: 3,050 Square Feet
- Features: Landscaped, Level, Near Public Transit, Sprinklers In Front, Sprinklers In Rear
Details
- Parcel number: 228111017
- Zoning: U-TU-B2
- Special conditions: Standard
Construction
Type & style
- Home type: SingleFamily
- Architectural style: Urban Contemporary
- Property subtype: Single Family Residence
Materials
- Brick, Frame, Metal Siding
- Roof: Composition,Membrane
Condition
- Year built: 2019
Details
- Builder model: Designed by Workshop
Utilities & green energy
- Electric: 220 Volts in Garage
- Sewer: Public Sewer
- Water: Public
Community & HOA
Community
- Security: Carbon Monoxide Detector(s), Smoke Detector(s)
- Subdivision: Highlands
HOA
- Has HOA: No
Location
- Region: Denver
Financial & listing details
- Price per square foot: $446/sqft
- Annual tax amount: $7,662
- Date on market: 4/4/2024
- Listing terms: Cash,Conventional,Jumbo,VA Loan
- Exclusions: Any Staging Items
- Ownership: Corporation/Trust
Price history
| Date | Event | Price |
|---|---|---|
| 5/1/2024 | Sold | $1,662,500+0.8%$446/sqft |
Source:  REcolorado as distributed by MLS GRID #2523171 Report a problem REcolorado as distributed by MLS GRID #2523171 Report a problem | ||
| 4/6/2024 | Pending sale | $1,650,000$442/sqft |
Source: REcolorado as distributed by MLS GRID #2523171 Report a problem | ||
| 4/4/2024 | Listed for sale | $1,650,000$442/sqft |
Source: REcolorado as distributed by MLS GRID #2523171 Report a problem | ||
Public tax history
Tax history is unavailable.
Neighborhood: Highland
Nearby homes
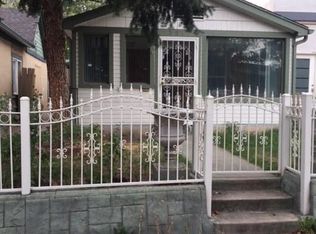
- $1,510,3005 bd5 ba3.7k sqft3617 N Mariposa St, Denver, CO 80211Off Market
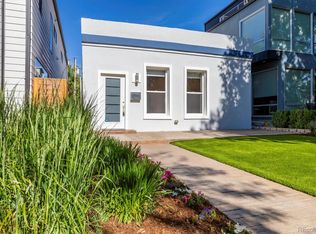
- $685,0002 bd2 ba1.1k sqft3621 Mariposa St, Denver, CO 80211Sold
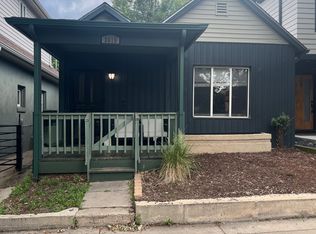
- $600,4002 bd2 ba1k sqft3615 Mariposa St, Denver, CO 80211Off Market
- $1,045,8003 bd3 ba2k sqft3625 Mariposa St, Denver, CO 80211Off Market

- $825,0003 bd3 ba1.9k sqft3611 Mariposa St, Denver, CO 80211Sold
- $435,9001 bd1 ba710 sqft3629 Mariposa St, Denver, CO 80211Off Market
- $810,0003 bd2 ba2.2k sqft3607 Mariposa St, Denver, CO 80211Sold
- $779,0003 bd2 ba2.2k sqft3607 N Mariposa St, Denver, CO 80211Off Market
Nearby schools
GreatSchools rating
- 8/10Bryant Webster K-8 SchoolGrades: PK-8Distance: 0.3 mi
- 4/10North High SchoolGrades: 9-12Distance: 1.2 mi
- 4/10Trevista ECE-5 At Horace MannGrades: PK-5Distance: 0.4 mi
Schools provided by the listing agent
- Elementary: Trevista at Horace Mann
- Middle: Bryant-Webster
- High: North
- District: Denver 1
Source: REcolorado as distributed by MLS GRID. This data may not be complete. We recommend contacting the local school district to confirm school assignments for this home.
Get a cash offer in 3 minutes
Find out how much your home could sell for in as little as 3 minutes with a no-obligation cash offer.
Estimated market value
$1,516,000
Get a cash offer in 3 minutes
Find out how much your home could sell for in as little as 3 minutes with a no-obligation cash offer.
Estimated market value
$1,516,000
- Colorado
- Denver County
- Denver
- 80211
- Highland
- 3617 Mariposa Street
