Welcome to 3607 Parkwood Rd in Jonesboro, a 3-bedroom, 1-bath home offering approximately 950 sq ft of living space. This property features a mix of brick and wood siding, a durable slab foundation, and recent updates throughout. Improvements include new LVP flooring, fresh paint, updated cabinets, vanity, and fixtures, along with a 2-year-old electric water heater. Located in a desirable rental area close to schools, shopping, and major highways, this home offers dependable performance and long-term investment potential.
Active
$119,900
3607 Parkwood Rd, Jonesboro, AR 72401
3beds
950sqft
Single Family Residence
Built in ----
6,969 Square Feet Lot
$116,000 Zestimate®
$126/sqft
$-- HOA
What's special
New lvp flooringFresh paintDurable slab foundationUpdated cabinets
- 22 days
- 137
- 1
Zillow last checked:
Listing updated:
Listed by:
Kyah Mancil 901-371-1617,
Compass Rose Realty 870-336-1008
Source: CARMLS,MLS#: 26036883
Facts & features
Interior
Bedrooms & bathrooms
- Bedrooms: 3
- Bathrooms: 1
- Full bathrooms: 1
Rooms
- Room types: None
Dining room
- Features: Eat-in Kitchen
Heating
- Central Heat-Unspecified
Cooling
- Central Air
Appliances
- Included: Built-In Range, Electric Water Heater
- Laundry: Washer Hookup, Electric Dryer Hookup
Features
- Primary Bedroom/Main Lv, 3 Bedrooms Same Level
- Flooring: Vinyl, Tile
- Has fireplace: No
- Fireplace features: None
Interior area
- Total structure area: 950
- Total interior livable area: 950 sqft
Property
Parking
- Total spaces: 1
- Parking features: Carport, Parking Pad, One Car
- Has carport: Yes
Features
- Levels: One
- Stories: 1
Lot
- Size: 6,969 Square Feet
- Features: Level, Subdivided
Details
- Parcel number: 0114427224900
- Zoning: R-3
Construction
Type & style
- Home type: SingleFamily
- Architectural style: Ranch
- Property subtype: Single Family Residence
Materials
- Brick, Wood Siding
- Foundation: Slab
- Roof: Composition
Condition
- New construction: No
Utilities & green energy
- Electric: Elec-Municipal (+Entergy)
- Sewer: Public Sewer
- Water: Public
Community & HOA
Community
- Subdivision: Fairview Acres
HOA
- Has HOA: No
Location
- Region: Jonesboro
Financial & listing details
- Price per square foot: $126/sqft
- Tax assessed value: $59,610
- Annual tax amount: $572
- Date on market: 9/10/2026
- Listing terms: Conventional,Cash
- Road surface type: Paved
Estimated market value
$116,000
$110,000 - $122,000
$1,216/mo
Price history
| Date | Event | Price |
|---|---|---|
| 9/10/2026 | Listed for sale | $119,900-4.1%$126/sqft |
Source:  CARMLS #26036883 Report a problem CARMLS #26036883 Report a problem | ||
| 4/4/2026 | Listing removed | $125,000$132/sqft |
Source: Northeast Arkansas BOR #10125293 Report a problem | ||
| 10/17/2025 | Listed for sale | $125,000+25%$132/sqft |
Source: CARMLS #25041780 Report a problem | ||
| 7/15/2022 | Sold | $100,000+13.6%$105/sqft |
Source: Northeast Arkansas BOR #10096921 Report a problem | ||
| 6/8/2022 | Pending sale | $88,000$93/sqft |
Source: Northeast Arkansas BOR #10096921 Report a problem | ||
| 12/23/2021 | Listed for sale | $88,000+60.3%$93/sqft |
Source: Northeast Arkansas BOR #10096921 Report a problem | ||
| 2/9/2020 | Listing removed | $750$1/sqft |
Source: Re/Max Real Estate Centre Property Management Report a problem | ||
| 1/10/2020 | Listed for rent | $750$1/sqft |
Source: Re/Max Real Estate Centre Property Management Report a problem | ||
| 12/10/2019 | Sold | $54,900$58/sqft |
Source: CARMLS #19034316 Report a problem | ||
| 10/25/2019 | Pending sale | $54,900$58/sqft |
Source: REMAX REAL ESTATE CENTRE #10083348 Report a problem | ||
| 10/23/2019 | Price change | $54,900+22%$58/sqft |
Source: REMAX REAL ESTATE CENTRE #10083348 Report a problem | ||
| 7/16/2019 | Pending sale | $45,000$47/sqft |
Source: REMAX REAL ESTATE CENTRE #10081674 Report a problem | ||
| 7/16/2019 | Listed for sale | $45,000-18.2%$47/sqft |
Source: REMAX REAL ESTATE CENTRE #10081674 Report a problem | ||
| 10/26/2012 | Listing removed | $55,000$58/sqft |
Source: Vflyer Homes #10047760 Report a problem | ||
| 8/27/2012 | Listed for sale | $55,000-4.3%$58/sqft |
Source: Vflyer Homes #10047760 Report a problem | ||
| 7/21/2012 | Listing removed | $57,500$61/sqft |
Source: Vflyer Homes #10045445 Report a problem | ||
| 1/29/2012 | Listed for sale | $57,500+43.8%$61/sqft |
Source: Vflyer Homes #10045445 Report a problem | ||
| 12/14/2007 | Sold | $40,000-2.4%$42/sqft |
Source: Public Record Report a problem | ||
| 8/3/2007 | Sold | $41,000$43/sqft |
Source: Public Record Report a problem | ||
Public tax history
| Year | Property taxes | Tax assessment |
|---|---|---|
| 2025 | $614 +10.3% | $11,922 |
| 2024 | $557 | $11,922 |
| 2023 | $557 +24.2% | $11,922 +24.2% |
| 2022 | $448 +6.8% | $9,600 +10% |
| 2021 | $420 | $8,730 |
| 2020 | $420 | $8,730 |
| 2019 | $420 | $8,730 |
| 2018 | $420 | $8,730 |
| 2017 | $420 | $8,730 +7.4% |
| 2016 | $420 +161338.5% | $8,130 |
| 2015 | $0 | $8,130 |
| 2014 | $0 | $8,130 |
| 2013 | $359 | $8,130 |
| 2012 | -- | $8,130 -17.5% |
| 2011 | -- | $9,850 |
| 2010 | -- | $9,850 +4.6% |
| 2009 | -- | $9,420 |
| 2008 | -- | $9,420 |
| 2007 | -- | $9,420 +1.1% |
| 2006 | -- | $9,320 |
| 2005 | -- | $9,320 +38.1% |
| 2004 | -- | $6,750 |
Find assessor info on the county website
Monthly payment
Est. payment
Payment breakdown
Explore the cost of this home by adjusting the details. Changes won't be saved.Climate risks
Neighborhood: Nettleton
Nearby schools
Schools provided by the listing agent
- Elementary: Jonesboro
- Middle: Jonesboro
- High: Jonesboro
Source: CARMLS. This data may not be complete. We recommend contacting the local school district to confirm school assignments for this home.
Similar homes
- $119,9003 bd1 ba1.2k sqft2410 Westacre Dr, Jonesboro, AR 72401For Sale
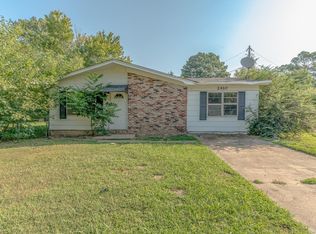
 MLS ID #26035758, Kyah Mancil, Compass Rose Realty. CARMLS
 - $119,0003 bd1 ba1k sqft2211 Sutton Dr, Jonesboro, AR 72401For Sale
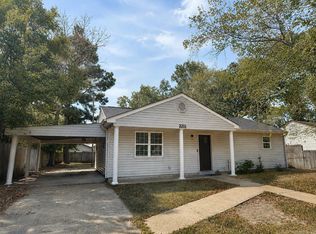 MLS ID #26035123, Dustin White, Dustin White Realty. CARMLS
 - $124,9003 bd1 ba981 sqft3207 Fairview Dr, Jonesboro, AR 72401For Sale
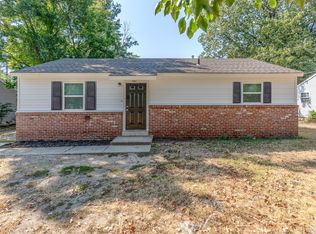 MLS ID #26037558, Kyah Mancil, Compass Rose Realty. CARMLS
 - $119,9002 bd1 ba1k sqft1318 Pardew St, Jonesboro, AR 72401For Sale
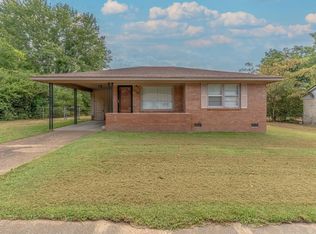 MLS ID #26034885, Andrea J Andrews, Compass Rose Realty. CARMLS
 - $143,5003 bd2 ba1.2k sqft3407 Dayton Ave, Jonesboro, AR 72401For SaleMLS ID #26017992, Crystal L Kurylo, Century 21 Portfolio. CARMLS
- $129,2603 bd2 ba1.1k sqft900 Warren St, Jonesboro, AR 72401For SaleMLS ID #26032033, Marshall Ghant, Coldwell Banker Village Communities. CARMLS
- $92,5003 bd1 ba986 sqft1812 Fairlane Ave, Jonesboro, AR 72401For SaleMLS ID #26032378, Kyah Mancil, Compass Rose Realty. CARMLS
- $94,9002 bd1 ba1.3k sqft4812 Morton Dr, Jonesboro, AR 72401For SaleMLS ID #26038848, Amanda Milligan, Compass Rose Realty. CARMLS
- $134,9003 bd1 ba1.1k sqft1837 Rosemond Ave, Jonesboro, AR 72401For SaleMLS ID #26032766, Kyah Mancil, Compass Rose Realty. CARMLS
- $124,9003 bd2 ba1.2k sqft411 Krewson St, Jonesboro, AR 72401For SaleMLS ID #26015110, Craig Melton, Coldwell Banker Village Communities. CARMLS
- $129,0004 bd2 ba1.3k sqft1012 W Huntington Ave, Jonesboro, AR 72401For SaleMLS ID #26023337, Heather S Kelley, Coldwell Banker Village Communities. CARMLS
- $135,9003 bd1 ba1k sqft1511 N Church St, Jonesboro, AR 72401For SaleMLS ID #26029905, Jorje Resendiz Jr., Dustin White Realty. CARMLS
- $139,9003 bd2 ba1.3k sqft2115 Mitzi Ln, Jonesboro, AR 72405For SaleMLS ID #26036882, Kyah Mancil, Compass Rose Realty. CARMLS
- $149,9003 bd2 ba1.2k sqft607 Warner Ave, Jonesboro, AR 72401For SaleMLS ID #26038394, Nathan Lipsky, Halsey Real Estate. CARMLS
- $80,0003 bd2 ba1.2k sqft3611 School St, Jonesboro, AR 72401For SaleMLS ID #26025108, Laura K Smith, Century 21 Portfolio. CARMLS
