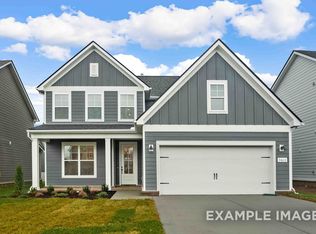
The Willow B plan welcomes you into a modern, open space, complete with a formal Dining Room and or Study. The Gourmet Kitchen overlooks an open-concept Family Room w/ a Guest Suite Down and Full Bath. The second floor features a spacious Owner's Suite with a large walk-in closet and Owner's Bath along with two additional Bedrooms with ample walk-ins closets of their own and loft. See Onsite Sales for actual design colors and finishes. Estimated Completion 11/30/22-12/30/22. Sod will be laid on 4 Sides Prior to Closing.
This property is off market, which means it's not currently listed for sale or rent on Zillow. This may be different from what's available on other websites or public sources.