Be sure to check out the video tour link and interactive floor plans in the virtual tour links. Welcome to this inviting Craftsman-style home, combining timeless character with multiple recent major updates: Roof and gutter guards (2024), upstairs subfloor and carpet (2023), dryer (2021), slate tile in sun porch (2020), furnace and AC (2019) and Anderson windows (2013), providing both charm and peace of mind.
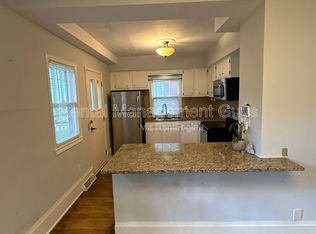
The kitchen boasts beautiful original cabinetry, granite countertops, tiled floors, and stainless steel appliances - blending vintage character with modern convenience.
Upstairs, a rare and private primary bedroom suite with spacious ceiling height awaits, complete with a full bathroom - your own cozy retreat. The main level features original hardwood floors, two bedrooms and a full bathroom. The living room opens to a small deck, perfect for enjoying morning coffee or evening sunsets. One of the standout features of this home is the large three-season porch, ideal for relaxing, entertaining, or simply enjoying the outdoors from the comfort of your home.
The unfinished basement offers ample storage and potential to add a family room or additional living space - an excellent equity-building opportunity.
Outside, enjoy a fully fenced backyard with a paver patio, fire pit, lovely perennial gardens, and a one-car detached garage.
This is a special opportunity to own a home that blends vintage charm, flexible living spaces, and outdoor appeal.
Closed
$307,000
3607 Sheridan Ave N, Minneapolis, MN 55412
3beds
2,169sqft
Single Family
Built in 1938
5,227 Square Feet Lot
$314,600 Zestimate®
$142/sqft
$2,515 Estimated rent
Home value
$314,600
$289,000 - $343,000
$2,515/mo
Zestimate® history
Owner options
List your home for rent
$2,515/mo
Rent Zestimate®
Find your next renter with Zillow Rental Manager. Plus, with online applications, you can quickly screen prospective tenants – for free.
$2,515/mo
Rent Zestimate®
Refinance and save
$1,964/mo
Est. payment
Refinancing to a lower rate could help reduce your monthly payments and save thousands over the life of the loan.
$1,964/mo
Est. payment
Explore your selling options
Work with a Zillow partner agent
Leverage their expertise and Zillow's premium Showcase listings to get your home seen by more buyers.
Get startedList with your own agent
Get your home in front of millions of buyers by listing it on Zillow.
Learn how to do itSell it yourself
Take full control of how buyers see your home on Zillow by listing For Sale by Owner (FSBO).
List your homeWhat's special
Zillow last checked:
Listing updated:
Listed by:
Travis Sagedahl 612-325-5360,
Sagedahl Realty
Bought with:
Brad Sauer
National Realty Guild
Source: NorthstarMLS as distributed by MLS GRID,MLS#: 6754477
Facts & features
Interior
Bedrooms & bathrooms
- Bedrooms: 3
- Bathrooms: 2
- Full bathrooms: 2
Bedroom
- Level: Main
- Area: 97.75 Square Feet
- Dimensions: 11.5 x 8.5
Bedroom 2
- Level: Main
- Area: 175 Square Feet
- Dimensions: 14 x 12.5
Bedroom 3
- Level: Second
- Area: 175 Square Feet
- Dimensions: 14 x 12.5
Primary bathroom
- Level: Second
- Area: 100 Square Feet
- Dimensions: 10 x 10
Deck
- Level: Main
- Area: 24 Square Feet
- Dimensions: 8 x 3
Dining room
- Level: Main
- Area: 120 Square Feet
- Dimensions: 12 x 10
Kitchen
- Level: Main
- Area: 100 Square Feet
- Dimensions: 10 x 10
Laundry
- Level: Basement
- Area: 127.5 Square Feet
- Dimensions: 17 x 7.5
Living room
- Level: Main
- Area: 144 Square Feet
- Dimensions: 12 x 12
Porch
- Level: Main
- Area: 149.5 Square Feet
- Dimensions: 13 x 11.5
Other
- Level: Basement
- Area: 187 Square Feet
- Dimensions: 17 x 11
Heating
- Forced Air
Cooling
- Central Air
Appliances
- Included: Dishwasher, Dryer, Gas Water Heater, Range, Refrigerator, Stainless Steel Appliance(s)
- Laundry: In Basement, Gas Dryer Hookup, Washer Hookup
Features
- Basement: Block,Daylight,Full,Unfinished
- Has fireplace: No
Interior area
- Total structure area: 2,169
- Total interior livable area: 2,169 sqft
- Finished area above ground: 1,253
- Finished area below ground: 0
Property
Parking
- Total spaces: 1
- Parking features: Detached Garage, Concrete
- Garage spaces: 1
- Details: Garage Dimensions (20 x 12), Garage Door Height (7), Garage Door Width (9)
Accessibility
- Accessibility features: None
Features
- Levels: One and One Half
- Stories: 1.5
- Patio & porch: Rear Porch, Screened
- Pool features: None
- Fencing: Full,Wood
Lot
- Size: 5,227 Square Feet
- Dimensions: 42.80 x 127.00
- Features: Near Public Transit, Tree Coverage - Medium
Details
- Foundation area: 916
- Parcel number: 0502924440061
- Zoning description: Residential-Single Family
Construction
Type & style
- Home type: SingleFamily
- Property subtype: Single Family
Materials
- Block, Frame
- Roof: Age 8 Years or Less
Condition
- New construction: No
- Year built: 1938
Utilities & green energy
- Electric: Circuit Breakers, 100 Amp Service, Power Company: Xcel Energy
- Gas: Natural Gas
- Sewer: City Sewer/Connected
- Water: City Water/Connected
Community & HOA
Community
- Subdivision: Oak Wood Add
HOA
- Has HOA: No
Location
- Region: Minneapolis
Financial & listing details
- Price per square foot: $142/sqft
- Tax assessed value: $274,600
- Annual tax amount: $3,593
- Date on market: 7/14/2025
- Cumulative days on market: 2 days
- Road surface type: Paved
Price history
| Date | Event | Price |
|---|---|---|
| 8/21/2025 | Sold | $307,000+2.7%$142/sqft |
Source:  NorthstarMLS as distributed by MLS GRID #6754477 Report a problem NorthstarMLS as distributed by MLS GRID #6754477 Report a problem | ||
| 7/18/2025 | Pending sale | $299,000$138/sqft |
Source: NorthstarMLS as distributed by MLS GRID #6754477 Report a problem | ||
| 7/16/2025 | Listed for sale | $299,000+32.9%$138/sqft |
Source: NorthstarMLS as distributed by MLS GRID #6754477 Report a problem | ||
| 7/17/2018 | Sold | $225,000+18.5%$104/sqft |
Source: NorthstarMLS as distributed by MLS GRID #4921095 Report a problem | ||
| 6/29/2018 | Pending sale | $189,900$88/sqft |
Source: RE/MAX Results #4921095 Report a problem | ||
| 6/8/2018 | Listed for sale | $189,900$88/sqft |
Source: RE/MAX Results #4921095 Report a problem | ||
Public tax history
| Year | Property taxes | Tax assessment |
|---|---|---|
| 2025 | $3,593 +13.5% | $274,600 +4% |
| 2024 | $3,165 -4.3% | $264,000 +2.7% |
| 2023 | $3,308 +8% | $257,000 -3.4% |
| 2022 | $3,063 +21.3% | $266,000 +12.2% |
| 2021 | $2,525 -1.7% | $237,000 +15% |
| 2020 | $2,568 +1.7% | $206,000 +5.1% |
| 2019 | $2,525 -1.7% | $196,000 +15% |
| 2018 | $2,568 +22.6% | $170,500 +24% |
| 2017 | $2,095 +18.6% | $137,500 +12.2% |
| 2016 | $1,766 +12.4% | $122,500 +14% |
| 2015 | $1,571 +13.7% | $107,500 |
| 2014 | $1,382 -19.2% | $107,500 -10% |
| 2013 | $1,710 -1.3% | $119,500 -2.8% |
| 2012 | $1,733 -2.3% | $123,000 |
| 2011 | $1,774 +9.6% | $123,000 -5.4% |
| 2010 | $1,619 -5.3% | $130,000 -3.3% |
| 2009 | $1,710 -9.1% | $134,500 -11% |
| 2006 | $1,882 +12% | $151,100 +15% |
| 2005 | $1,680 +9.4% | $131,400 +15% |
| 2004 | $1,536 +13.6% | $114,300 +11.9% |
| 2002 | $1,352 -52.1% | $102,100 |
| 2001 | $2,823 | -- |
Find assessor info on the county website
Neighborhood: Cleveland
Nearby homes
- $260,2003 bd2 ba2.4k sqft3601 Sheridan Ave N, Minneapolis, MN 55412Off Market
- $266,5003 bd1 ba1.2k sqft3611 Sheridan Ave N, Minneapolis, MN 55412Off Market
- $222,9002 bd2 ba1.8k sqft3615 Sheridan Ave N, Minneapolis, MN 55412Off Market
- $244,5003 bd1 ba1.7k sqft3619 Sheridan Ave N, Minneapolis, MN 55412Off Market
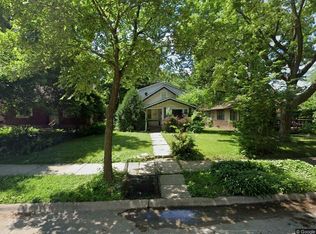
- $286,2003 bd1 ba2.6k sqft3606 Thomas Ave N, Minneapolis, MN 55412Off Market
- $246,5005,292 Square Feet2520 36th Ave N, Minneapolis, MN 55412Off Market
- $260,0003 bd1 ba1.7k sqft3610 Thomas Ave N, Minneapolis, MN 55412Sold
- $282,9003 bd2 ba1.4k sqft3614 Thomas Ave N, Minneapolis, MN 55412Off Market
Nearby schools
GreatSchools rating
- 5/10Lucy Laney @ Cleveland Park Elementary SchoolGrades: PK-5Distance: 0.4 mi
- 1/10Olson Middle SchoolGrades: 6-8Distance: 1.9 mi
- 3/10Henry Senior High SchoolGrades: 9-12Distance: 1 mi
Get a cash offer in 3 minutes
Find out how much your home could sell for in as little as 3 minutes with a no-obligation cash offer.
Estimated market value
$314,600
Get a cash offer in 3 minutes
Find out how much your home could sell for in as little as 3 minutes with a no-obligation cash offer.
Estimated market value
$314,600
- Minnesota
- Hennepin County
- Minneapolis
- 55412
- Cleveland
- 3607 Sheridan Ave N
Nearby cities
Nearby neighborhoods
Nearby zip codes
Other Minneapolis Topics
