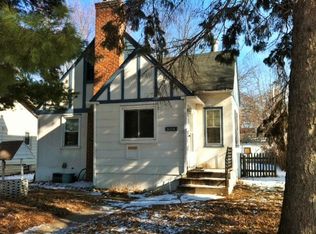
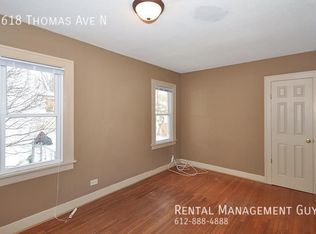
Mid-century charm and thoughtful updates coming in this classic Minneapolis rambler! The main floor greets you with newly refinished hardwood floors and fresh paint throughout. The large living room and open dining area make for an efficient, cozy layout that lives comfortable for everyday life and entertaining alike. Two large bedrooms make this main level especially versatile. The new roof (2024) offers peace of mind for the next owner. The lower level family room is the perfect place to relax with friends and family, and the additional third bedroom provides even more space! Enjoy close proximity to neighborhood favorites like The Yoga Room, Corner Coffee, Dancing Bear Chocolate, and Hy-Vee in nearby Robbinsdale. Spend your Spring and Summer relaxing on the patio in your fully fenced backyard or exploring the scenic walking and biking paths along Victory Memorial Drive. Don't miss it! Some interior photos are virtually staged.
Closed
Zestimate®
$260,000
3610 Thomas Ave N, Minneapolis, MN 55412
3beds
1,724sqft
Single Family
Built in 1964
5,227 Square Feet Lot
$260,000 Zestimate®
$151/sqft
$2,049 Estimated rent
Home value
$260,000
$242,000 - $281,000
$2,049/mo
Zestimate® history
Owner options
List your home for rent
$2,049/mo
Rent Zestimate®
Find your next renter with Zillow Rental Manager. Plus, with online applications, you can quickly screen prospective tenants – for free.
$2,049/mo
Rent Zestimate®
Refinance and save
$1,644/mo
Est. payment
Refinancing to a lower rate could help reduce your monthly payments and save thousands over the life of the loan.
$1,644/mo
Est. payment
Explore your selling options
Work with a Zillow partner agent
Leverage their expertise and Zillow's premium Showcase listings to get your home seen by more buyers.
Get startedList with your own agent
Get your home in front of millions of buyers by listing it on Zillow.
Learn how to do itSell it yourself
Take full control of how buyers see your home on Zillow by listing For Sale by Owner (FSBO).
List your homeWhat's special
Fully fenced backyardNewly refinished hardwood floorsMid-century charmAdditional third bedroomLower level family roomFresh paint throughoutOpen dining area
Zillow last checked:
Listing updated:
Listed by:
Ryan Ecklund 612-598-8475,
Pemberton RE
Bought with:
Kerby & Cristina Real Estate Experts
RE/MAX Results
Karissa Ohlsen
Source: NorthstarMLS as distributed by MLS GRID,MLS#: 7042585
Facts & features
Interior
Bedrooms & bathrooms
- Bedrooms: 3
- Bathrooms: 1
- Full bathrooms: 1
Bedroom
- Level: Main
- Area: 121 Square Feet
- Dimensions: 11x11
Bedroom 2
- Level: Main
- Area: 121 Square Feet
- Dimensions: 11x11
Bedroom 3
- Level: Lower
- Area: 110 Square Feet
- Dimensions: 10x11
Dining room
- Level: Main
- Area: 117 Square Feet
- Dimensions: 9x13
Family room
- Level: Lower
- Area: 240 Square Feet
- Dimensions: 12x20
Kitchen
- Level: Main
- Area: 104 Square Feet
- Dimensions: 8x13
Living room
- Level: Main
- Area: 204 Square Feet
- Dimensions: 12x17
Heating
- Forced Air
Cooling
- Central Air
Appliances
- Included: Dishwasher, Dryer, Gas Water Heater, Microwave, Range, Refrigerator, Washer
Features
- Basement: Block,Egress Window(s),Finished,Full,Partially Finished
- Has fireplace: No
Interior area
- Total structure area: 1,724
- Total interior livable area: 1,724 sqft
- Finished area above ground: 862
- Finished area below ground: 431
Property
Parking
- Total spaces: 1
- Parking features: Detached Garage, Asphalt, Garage Door Opener
- Garage spaces: 1
- Has uncovered spaces: Yes
Accessibility
- Accessibility features: None
Features
- Levels: One
- Stories: 1
- Patio & porch: Patio
- Fencing: Chain Link,Full,Privacy,Wood
Lot
- Size: 5,227 Square Feet
- Dimensions: 42 x 126
- Features: Near Public Transit, Tree Coverage - Medium
Details
- Foundation area: 862
- Parcel number: 0502924440065
- Zoning description: Residential-Single Family
Construction
Type & style
- Home type: SingleFamily
- Property subtype: Single Family
Materials
- Roof: Age 8 Years or Less,Asphalt
Condition
- New construction: No
- Year built: 1964
Utilities & green energy
- Gas: Natural Gas
- Sewer: City Sewer/Connected
- Water: City Water/Connected
Community & HOA
Community
- Subdivision: Oak Wood Add
HOA
- Has HOA: No
Location
- Region: Minneapolis
Financial & listing details
- Price per square foot: $151/sqft
- Tax assessed value: $205,900
- Annual tax amount: $2,732
- Date on market: 3/25/2026
- Cumulative days on market: 7 days
Price history
| Date | Event | Price |
|---|---|---|
| 4/27/2026 | Sold | $260,000-1.9%$151/sqft |
Source:  NorthstarMLS as distributed by MLS GRID #7042585 Report a problem NorthstarMLS as distributed by MLS GRID #7042585 Report a problem | ||
| 4/3/2026 | Pending sale | $265,000$154/sqft |
Source: NorthstarMLS as distributed by MLS GRID #7042585 Report a problem | ||
| 4/2/2026 | Listing removed | $265,000$154/sqft |
Source: NorthstarMLS as distributed by MLS GRID #7042585 Report a problem | ||
| 3/26/2026 | Listed for sale | $265,000+74.9%$154/sqft |
Source: NorthstarMLS as distributed by MLS GRID #7042585 Report a problem | ||
| 6/30/2016 | Sold | $151,500+203%$88/sqft |
Source: NorthstarMLS as distributed by MLS GRID #4699798 Report a problem | ||
| 1/21/2011 | Sold | $50,000$29/sqft |
Source: Public Record Report a problem | ||
Public tax history
| Year | Property taxes | Tax assessment |
|---|---|---|
| 2025 | $2,732 +11.5% | $205,900 -2% |
| 2024 | $2,450 +4.2% | $210,000 +1.9% |
| 2023 | $2,352 +12.3% | $206,000 +4% |
| 2022 | $2,095 +3% | $198,000 +15.1% |
| 2021 | $2,035 +2.8% | $172,000 |
| 2020 | $1,980 -2.7% | $172,000 +8.9% |
| 2019 | $2,035 +2.8% | $158,000 +17.9% |
| 2018 | $1,980 +33.4% | $134,000 +27.6% |
| 2017 | $1,484 +20.5% | $105,000 +10.5% |
| 2016 | $1,232 +11.5% | $95,000 +11.8% |
| 2015 | $1,105 +12.4% | $85,000 |
| 2014 | $983 -6.3% | $85,000 |
| 2013 | $1,049 +2.4% | $85,000 |
| 2012 | $1,025 -26.8% | $85,000 -16.3% |
| 2011 | $1,399 +8.6% | $101,500 -6.5% |
| 2010 | $1,289 -4.8% | $108,500 -2.7% |
| 2009 | $1,354 -2.9% | $111,500 -5.9% |
| 2006 | $1,395 +12.7% | $118,500 +14.9% |
| 2005 | $1,238 +10% | $103,100 +14.9% |
| 2004 | $1,126 +14.7% | $89,700 +12% |
| 2002 | $981 -52.7% | $80,100 |
| 2001 | $2,073 | -- |
Find assessor info on the county website
Neighborhood: Cleveland
Nearby homes
- $286,2003 bd1 ba2.6k sqft3606 Thomas Ave N, Minneapolis, MN 55412Off Market
- $284,0003 bd2 ba1.4k sqft3614 Thomas Ave N, Minneapolis, MN 55412Off Market
- $246,5005,292 Square Feet2520 36th Ave N, Minneapolis, MN 55412Off Market
- $185,4003 bd1 ba816 sqft3618 Thomas Ave N, Minneapolis, MN 55412Off Market
- $266,7003 bd2 ba2.6k sqft3622 Thomas Ave N, Minneapolis, MN 55412Off Market
- $268,0003 bd1 ba1.2k sqft3611 Sheridan Ave N, Minneapolis, MN 55412Off Market
- $222,9002 bd2 ba1.8k sqft3615 Sheridan Ave N, Minneapolis, MN 55412Off Market
- $307,0003 bd2 ba2.1k sqft3607 Sheridan Ave N, Minneapolis, MN 55412Sold
Nearby schools
GreatSchools rating
- 5/10Lucy Laney @ Cleveland Park Elementary SchoolGrades: PK-5Distance: 0.4 mi
- 1/10Olson Middle SchoolGrades: 6-8Distance: 1.9 mi
- 3/10Henry Senior High SchoolGrades: 9-12Distance: 1 mi
Get a cash offer in 3 minutes
Find out how much your home could sell for in as little as 3 minutes with a no-obligation cash offer.
Estimated market value
$260,000
Get a cash offer in 3 minutes
Find out how much your home could sell for in as little as 3 minutes with a no-obligation cash offer.
Estimated market value
$260,000
- Minnesota
- Hennepin County
- Minneapolis
- 55412
- Cleveland
- 3610 Thomas Ave N
Nearby cities
Nearby neighborhoods
Nearby zip codes
Other Minneapolis Topics
