Skip main navigation
Off market
  • $519,700

    3607 W Van Buren Dr, Tampa, FL 33611

    3beds
    1,709sqft
    Single Family Residence
    Built in 1991
    7,801 Square Feet Lot
    $519,700 Zestimate®
    $304/sqft
    $2,872 Estimated rent

    Home value

    $519,700

    $489,000 - $551,000

    $2,872/mo

    Zestimate® history
    Loading
    Loading...

    Owner options

    List your home for rent

    $2,872/mo

    Rent Zestimate®

    Find your next renter with Zillow Rental Manager. Plus, with online applications, you can quickly screen prospective tenants – for free.

    Learn more

    $2,872/mo

    Rent Zestimate®

    Refinance and save

    $3,614/mo

    Est. payment

    Refinancing to a lower rate could help reduce your monthly payments and save thousands over the life of the loan.

    See today's rates

    $3,614/mo

    Est. payment

    Explore your selling options

    Work with a Zillow partner agent

    Leverage their expertise and Zillow's premium Showcase listings to get your home seen by more buyers.

    Get started

    List with your own agent

    Get your home in front of millions of buyers by listing it on Zillow.

    Learn how to do it

    Sell it yourself

    Take full control of how buyers see your home on Zillow by listing For Sale by Owner (FSBO).

    List your home

    What's special

    Nestled on a tree canopied lot in the iconic area of South Tampa, a serene escape waits to welcome you home. Meet 3607 W Van Buren Dr- an exquisitely well maintained 3 bedroom, 2 bathroom one story concrete block home. A screened front entry shelters the door, providing a safe resting place for all your Amazon packages. As you enter, inlay tile flooring leads you through the house- finished with epoxy grout! A large kitchen anchors the heart of the home- with counter space galore! A deep bowl stainless steel sink, solid wood cabinets, stainless appliances including a French door refrigerator, and a plethora of storage ensure that everyone can find their inner chef! An open dining area and living space extends off the kitchen, including raised ceilings and plenty of natural light. Tucked away in the back of the home is the a private master bedroom ensuite graced by a glass block window wall allowing natural light to stream in while maintaining privacy. A walk-in closet with custom organizers finishes this ensuite. One of the most stunning aspects of this home is a spacious Florida room with double paned window, surrounding blinds, and ceiling fans- sit back and soak in the Florida nature without the Florida heat. An expansive home for gatherings with a screened porch, outdoor pavered picnic area , and beautiful green space. A covered BBQ area for the household grill master! Additional features include interior and exterior are freshly painted, High efficiency heat recovery HVAC system, additional attic insulation, 200 amp GE electrical panel, paneled interior doors, Kinetico water softener, zoned irrigation, 6" insulated panel roof with dimensional shingles, a transferrable termite bond, CAT 5 wiring, RING doorbell with camera. Attached one car garage with sealed flooring and remote opener. Serene and ready- this home is waiting for you. Welcome home!

    This property is not currently displayed as for sale or rent on Zillow. This may be different from what's on other websites or public sources.

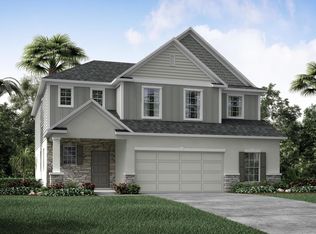
    Originating MLS: Tampa

    Facts & features

    Interior

    Bedrooms & bathrooms
    • Bedrooms: 3
    • Bathrooms: 2
    • Full bathrooms: 2
    Heating
    • Forced air, Electric
    Cooling
    • Central
    Appliances
    • Included: Dishwasher, Microwave, Range / Oven, Refrigerator
    • Laundry: In Garage
    Features
    • Ceiling Fans(s), High Ceiling(s), Master Bedroom Downstairs, Open Floorplan, Split Bedroom, Stone Counters, Walk-In Closet(s), Thermostat, Kitchen/Family Room Combo, Living Room/Dining Room Combo
    • Flooring: Tile
    • Windows: Insulated Windows, Low Emissivity Windows, Blinds
    Interior area
    • Total interior livable area: 1,709 sqft

    Property

    Parking
    • Total spaces: 1
    • Parking features: Garage - Attached
    Features
    • Levels: One
    • Patio & porch: Screened, Front Porch, Side Porch
    • Exterior features: Cement / Concrete
    • Fencing: Wood
    Lot
    • Size: 7,801 Square Feet
    • Dimensions: 60x130
    • Features: In City Limits, Oversized Lot, Street Paved
    • Residential vegetation: Mature Landscaping, Trees/Landscaped
    Details
    • Parcel number: 183016421000001000130A
    • Zoning: RS-60

    Construction

    Type & style
    • Home type: SingleFamily
    • Architectural style: Florida
    • Property subtype: Single Family Residence
    Materials
    • masonry
    • Roof: Other
    Condition
    • Completed
    • Year built: 1991

    Utilities & green energy

    • Sewer: Public Sewer
    • Utilities for property: Electricity Connected, Sewer Connected, BB/HS Internet Available, Cable Connected, Water Connected

    Community & HOA

    Community
    • Security: Smoke Detector(s)
    • Subdivision: SPITLER PARK UNIT 1
    Location
    • Region: Tampa

    Financial & listing details

    • Price per square foot: $304/sqft
    • Tax assessed value: $434,598
    • Annual tax amount: $285
    • Listing terms: Cash, Conventional, VA Loan
    • Ownership: Fee Simple

    Price history

    DateEventPrice
    10/6/2020Sold$359,000$210/sqft
    Source: Stellar MLS #T3260195 Report a problem
    9/2/2020Pending sale$359,000$210/sqft
    Source: KELLER WILLIAMS TAMPA CENTRAL #T3260195 Report a problem
    8/28/2020Listed for sale$359,000$210/sqft
    Source: KELLER WILLIAMS TAMPA CENTRAL #T3260195 Report a problem

    Public tax history

    YearProperty taxesTax assessment
    2025$285 -96.1%$426,146 +2.9%
    2024$7,259 +2.5%$414,136 +3%
    2023$7,083 -2.9%$402,074 -2.2%
    2022$7,298 +12.4%$411,014 +30.5%
    2021$6,493 +430.6%$314,939 +230.3%
    2020$1,224 +4.3%$95,360 +2.3%
    2019$1,173 $93,216 +1.9%
    2018$1,173 +2.9%$91,478 -44%
    2017$1,140 +3.7%$163,334 +86.1%
    2016$1,099 +4.4%$87,753 +0.7%
    2015$1,052 +6.8%$87,143 +0.8%
    2014$986 +9.3%$86,451 +1.5%
    2013$902 +2.9%$85,173 +1.7%
    2012$876 -11.6%$83,749 -5.9%
    2011$991 +4.3%$88,959 +1.5%
    2010$950 +4.8%$87,644 +2.7%
    2009$907 -0.3%$85,340 +0.1%
    2008$910 -23.5%$85,255 +3%
    2007$1,190 -4.7%$82,772 +2.5%
    2006$1,248 +1.7%$80,753 +3%
    2005$1,228 $78,401 +3.1%
    2004-- $76,071 +17.9%
    2003-- $64,521 +2.6%
    2002-- $62,905 +1.6%
    2001-- $61,914 -5.5%
    2000$895 $65,505
    Find assessor info on the county website

    Neighborhood: Interbay

    Nearby schools

    GreatSchools rating
    Schools provided by the listing agent
    • Elementary: Chiaramonte-HB
    • Middle: Madison-HB
    • High: Robinson-HB

    Source: The MLS. This data may not be complete. We recommend contacting the local school district to confirm school assignments for this home.

    Get a cash offer in 3 minutes
    Find out how much your home could sell for in as little as 3 minutes with a no-obligation cash offer.
    Estimated market value
    $519,700
    Get a cash offer in 3 minutes
    Find out how much your home could sell for in as little as 3 minutes with a no-obligation cash offer.
    Estimated market value
    $519,700