Skip main navigation
Closed
  • $595,000

    36079 PITCH Lane, Hilliard, FL 32046

    4beds
    2,443sqft
    Single Family Residence
    Built in 2023
    1.46 Acres Lot
    $591,700 Zestimate®
    $244/sqft
    $3,296 Estimated rent

    Home value

    $591,700

    $544,000 - $645,000

    $3,296/mo

    Zestimate® history
    Loading
    Loading...

    Owner options

    List your home for rent

    $3,296/mo

    Rent Zestimate®

    Find your next renter with Zillow Rental Manager. Plus, with online applications, you can quickly screen prospective tenants – for free.

    Learn more

    $3,296/mo

    Rent Zestimate®

    Refinance and save

    $4,907/mo

    Est. payment

    Refinancing to a lower rate could help reduce your monthly payments and save thousands over the life of the loan.

    See today's rates

    $4,907/mo

    Est. payment

    Explore your selling options

    Work with a Zillow partner agent

    Leverage their expertise and Zillow's premium Showcase listings to get your home seen by more buyers.

    Get started

    List with your own agent

    Get your home in front of millions of buyers by listing it on Zillow.

    Learn how to do it

    Sell it yourself

    Take full control of how buyers see your home on Zillow by listing For Sale by Owner (FSBO).

    List your home

    What's special

    Ranch-style homeInviting wraparound front porchSummer kitchenOpen floor planCovered back patioSoaker tubBeautifully designed bathroom
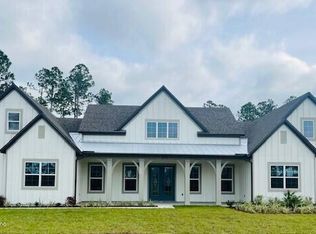
    Better than new, this spacious, ranch-style home with bonus room upstairs boasts 4 bedrooms, 3.5 baths, and offers the ideal layout with an open floor plan featuring a chef-ready kitchen, adjacent dining room and a large living room. The living room is located at the heart of the home offering a great space for gathering with friends and family. Large windows along the back of the home offer views of the covered outdoor living area. The inviting wraparound front porch is perfect for relaxing after a long day. Homeowners will appreciate the spacious master bedroom, large enough to accommodate your entire bedroom suite, as well as the beautifully designed bathroom featuring a dual-sink vanity, a soaker tub and a shower. Additionally, a huge walk-in closet provides enough room to store your entire wardrobe. Huge, fully fenced backyard, summer kitchen, and covered back patio invite you to enjoy the great outdoors. New refrigerator, fans, and entry lightening have been added recently.

    Zillow last checked:

    Listing updated:

    Listed by:

    MICHELLE BRENNAN 904-315-3781,

    COLDWELL BANKER PREMIER PROPERTIES 904-342-2345

    Bought with:

    MACIE BARSAN, 3394441

    ERA ONETEAM REALTY

    Source: realMLS,MLS#: 2111090MLS Logo

    Facts & features

    Interior

    Bedrooms & bathrooms
    • Bedrooms: 4
    • Bathrooms: 4
    • Full bathrooms: 3
    • 1/2 bathrooms: 1
    Bedroom 2
    • Description: LVP
    • Level: First
    • Area: 154 Square Feet
    • Dimensions: 11.00 x 14.00
    Bedroom 3
    • Description: LVP
    • Level: First
    • Area: 154 Square Feet
    • Dimensions: 11.00 x 14.00
    Bedroom 4
    • Description: Carpet
    • Level: Second
    • Area: 192 Square Feet
    • Dimensions: 16.00 x 12.00
    Primary bathroom
    • Description: LVP
    • Level: First
    • Area: 192 Square Feet
    • Dimensions: 12.00 x 16.00
    Primary bathroom
    • Description: LVP
    • Level: First
    • Area: 80 Square Feet
    • Dimensions: 10.00 x 8.00
    Bathroom 2
    • Description: LVP
    • Level: First
    • Area: 55 Square Feet
    • Dimensions: 5.00 x 11.00
    Bathroom 3
    • Description: LVP
    • Level: Second
    • Area: 60 Square Feet
    • Dimensions: 5.00 x 12.00
    Bonus room
    • Description: Carpet
    • Level: Second
    • Area: 108 Square Feet
    • Dimensions: 9.00 x 12.00
    Kitchen
    • Description: LVP
    • Level: First
    • Area: 136 Square Feet
    • Dimensions: 17.00 x 8.00
    Living room
    • Description: Luxury Vinyl Plank (LVP)
    • Level: First
    • Area: 289 Square Feet
    • Dimensions: 17.00 x 17.00
    Other
    • Description: Breakfast Room LVP
    • Level: First
    • Area: 180 Square Feet
    • Dimensions: 15.00 x 12.00
    Heating
    • Central, Electric
    Cooling
    • Central Air, Electric
    Appliances
    • Included: Dishwasher, Disposal, Electric Cooktop, Electric Oven, Electric Water Heater, Refrigerator
    • Laundry: Electric Dryer Hookup, Washer Hookup
    Features
    • Ceiling Fan(s), Entrance Foyer, Jack and Jill Bath, Kitchen Island, Open Floorplan, Primary Bathroom -Tub with Separate Shower, Master Downstairs, Split Bedrooms, Vaulted Ceiling(s), Walk-In Closet(s)
    • Flooring: Vinyl
    • Number of fireplaces: 1
    • Fireplace features: Electric
    Interior area
    • Total interior livable area: 2,443 sqft

    Property

    Parking
    • Total spaces: 2
    • Parking features: Garage, Off Street
    • Garage spaces: 2
    Features
    • Levels: Two
    • Stories: 2
    • Patio & porch: Covered, Front Porch, Rear Porch, Wrap Around
    • Exterior features: Outdoor Kitchen
    • Fencing: Back Yard
    • Has view: Yes
    • View description: Trees/Woods
    Lot
    • Size: 1.46 Acres
    Details
    • Parcel number: 233N24330000780000
    • Zoning description: PUD

    Construction

    Type & style
    • Home type: SingleFamily
    • Architectural style: Traditional
    • Property subtype: Single Family Residence
    Materials
    • Roof: Shingle
    Condition
    • New construction: No
    • Year built: 2023

    Utilities & green energy

    • Sewer: Septic Tank
    • Water: Well
    • Utilities for property: Electricity Connected, Water Connected
    Green energy
    • Water conservation: Low-Flow Fixtures

    Community & neighborhood

    Security
    • Security features: Smoke Detector(s)
    Location
    • Region: Hilliard
    • Subdivision: Southern Pines

    HOA & financial

    HOA
    • Has HOA: Yes
    • HOA fee: $912 annually

    Other

    Other facts
    • Listing terms: Cash,Conventional,FHA,VA Loan
    • Road surface type: Asphalt

    Price history

    DateEventPrice
    12/12/2025Sold$595,000+0.5%$244/sqft
    Source: realMLS #2111090 Report a problem
    12/10/2025Pending sale$592,000$242/sqft
    Source: realMLS #2111090 Report a problem
    10/17/2025Price change$592,000-0.5%$242/sqft
    Source: realMLS #2111090 Report a problem
    9/29/2025Listed for sale$595,000+3.5%$244/sqft
    Source: realMLS #2111090 Report a problem
    12/20/2023Sold$574,900$235/sqft
    Source: AINCAR #105473 Report a problem
    8/16/2023Pending sale$574,900$235/sqft
    Source: AINCAR #105473 Report a problem
    8/16/2023Listed for sale$574,900$235/sqft
    Source: AINCAR #105473 Report a problem
    8/16/2023Pending sale$574,900$235/sqft
    Source: realMLS #1242950 Report a problem
    8/16/2023Listed for sale$574,900$235/sqft
    Source: realMLS #1242950 Report a problem

    Public tax history

    YearProperty taxesTax assessment
    2024$5,083 +430.8%$365,154 +508.6%
    2023$958 -25.1%$60,000 -29.4%
    2022$1,279 +628.7%$85,000 +661.9%
    2021$176 $11,156

    Find assessor info on the county website

    Neighborhood: 32046

    Nearby schools

    GreatSchools rating
    Schools provided by the listing agent
    • Elementary: Hilliard
    • Middle: Hilliard
    • High: Hilliard

    Source: realMLS. This data may not be complete. We recommend contacting the local school district to confirm school assignments for this home.

    Get a cash offer in 3 minutes
    Find out how much your home could sell for in as little as 3 minutes with a no-obligation cash offer.
    Estimated market value
    $591,700
    Get a cash offer in 3 minutes
    Find out how much your home could sell for in as little as 3 minutes with a no-obligation cash offer.
    Estimated market value
    $591,700