Experience luxury, comfort, and functionality in this stunning 4,077-square-foot home situated on 1.3 private acres. Built in 2023, this thoughtfully enhanced residence features designer custom paint, elegant custom drapes, and a bright, open living space filled with natural light. The chef's kitchen is anchored by a massive quartz island, creating the perfect gathering place for cooking and entertaining.
Upstairs, the expansive three-part loft offers endless possibilities for a home office, gym, media room, or game room. Cozy bedrooms provide peaceful retreats, while a versatile bonus room is ideal for crafts, hobbies, or pets.
Outdoor living shines with an extended paver patio, resort-style screened enclosure, outdoor kitchen, privacy fence, storage shed, and plenty of room to enjoy the serene surroundings. With numerous upgrades and a recently builder-replaced septic system, this exceptional property combines modern luxury with peace of mind.
For sale
$839,990
36063 Pitch Ln, Hilliard, FL 32046
4beds
4,077sqft
Single Family Residence
Built in 2023
1.3 Acres Lot
$821,200 Zestimate®
$206/sqft
$76/mo HOA
What's special
Privacy fenceOutdoor kitchenStorage shedResort-style screened enclosureVersatile bonus roomSerene surroundingsElegant custom drapes
- 127 days
- 206
- 11
Zillow last checked:
Listing updated:
Listed by:
Angela Wakefield-Manning 904-445-1454,
UNITED REAL ESTATE GALLERY
Source: AINCAR,MLS#: 116402 Originating MLS: Amelia Island-Nassau County Assoc of Realtors Inc
Originating MLS: Amelia Island-Nassau County Assoc of Realtors IncFacts & features
Interior
Bedrooms & bathrooms
- Bedrooms: 4
- Bathrooms: 4
- Full bathrooms: 4
Primary bedroom
- Description: Flooring: Plank,Vinyl
- Level: Main
- Dimensions: 17x15
Bedroom
- Description: Flooring: Carpet
- Level: Main
- Dimensions: 14x13
Bedroom
- Description: Flooring: Carpet
- Level: Main
- Dimensions: 13x13
Bedroom
- Description: Flooring: Carpet
- Level: Main
- Dimensions: 15x11
Bonus room
- Description: Flooring: Plank,Vinyl
- Level: Main
- Dimensions: 15x15
Bonus room
- Description: Flooring: Carpet
- Level: Upper
- Dimensions: 17x13
Bonus room
- Description: Flooring: Carpet
- Level: Upper
- Dimensions: 14x17
Kitchen
- Description: Flooring: Plank,Vinyl
- Level: Main
- Dimensions: 11x14
Heating
- Central, Electric
Cooling
- Central Air, Electric
Appliances
- Included: Dryer, Dishwasher, Disposal, Microwave, Oven, Refrigerator, Water Softener Owned, Stove, Washer, Ice Maker
Features
- Ceiling Fan(s), French Door(s)/Atrium Door(s), Window Treatments
- Doors: French Doors
- Windows: Aluminum Frames, Blinds, Drapes
Interior area
- Total structure area: 4,077
- Total interior livable area: 4,077 sqft
Property
Parking
- Total spaces: 3
- Parking features: Driveway, Three Car Garage, Three or more Spaces, Garage Door Opener
- Garage spaces: 3
- Has uncovered spaces: Yes
Features
- Levels: Multi/Split
- Patio & porch: Brick, Covered, Patio
- Exterior features: Fence, Other, See Remarks
- Pool features: None
Lot
- Size: 1.3 Acres
- Dimensions: 56,539
Details
- Parcel number: 233N24330000760000
- Zoning: 0100
Construction
Type & style
- Home type: SingleFamily
- Architectural style: Split Level
- Property subtype: Single Family Residence
Materials
- Brick Veneer, Frame, Vinyl Siding
- Roof: Shingle
Condition
- Resale
- Year built: 2023
Details
- Builder name: LGI - Terrata Homes
Utilities & green energy
- Sewer: Septic Tank
- Water: Private, Well
Community & HOA
Community
- Security: Security System
- Subdivision: Southern Pines
HOA
- Has HOA: Yes
- HOA fee: $76 monthly
Location
- Region: Hilliard
Financial & listing details
- Price per square foot: $206/sqft
- Date on market: 6/12/2026
- Cumulative days on market: 127 days
- Listing terms: Conventional,FHA,VA Loan
- Road surface type: Paved
Estimated market value
$821,200
$780,000 - $862,000
$4,095/mo
Price history
| Date | Event | Price |
|---|---|---|
| 5/25/2026 | Listed for sale | $839,990+12%$206/sqft |
Source:  realMLS #2145715 Report a problem realMLS #2145715 Report a problem | ||
| 3/28/2024 | Pending sale | $749,999$184/sqft |
Source: realMLS #1216626 Report a problem | ||
| 3/28/2024 | Listed for sale | $749,999+0%$184/sqft |
Source: realMLS #1216626 Report a problem | ||
| 3/26/2024 | Sold | $749,900+1.4%$184/sqft |
Source: realMLS #1216626 Report a problem | ||
| 3/15/2024 | Pending sale | $739,900$181/sqft |
Source:  AINCAR #107579 Report a problem AINCAR #107579 Report a problem | ||
| 3/8/2024 | Listed for sale | $739,900$181/sqft |
Source: AINCAR #107579 Report a problem | ||
| 2/16/2024 | Pending sale | $739,900$181/sqft |
Source: realMLS #1216626 Report a problem | ||
| 10/5/2023 | Price change | $739,900-1.3%$181/sqft |
Source: realMLS #1216626 Report a problem | ||
| 7/14/2023 | Price change | $749,900-0.1%$184/sqft |
Source: AINCAR #105100 Report a problem | ||
| 3/10/2023 | Listed for sale | $750,900$184/sqft |
Source: realMLS #1216626 Report a problem | ||
Public tax history
Tax history is unavailable.
Monthly payment
Est. payment
Payment breakdown
Explore the cost of this home by adjusting the details. Changes won't be saved.Climate risks
Neighborhood: 32046


Similar homes
- $649,0003 bd3 ba2.9k sqft36273 Sugar Ct, Hilliard, FL 32046For Sale
 MLS ID #116272, Chad Feuerhahn, SUMMER HOUSE REALTY. AINCAR
 - $700,0004 bd3 ba3.3k sqft36265 SUGAR Court, Hilliard, FL 32046For Sale
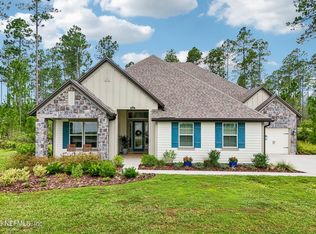 MLS ID #2158351, WADE L GRIFFIN. realMLS
 - $699,0004 bd2 ba2.5k sqft36426 PITCH Lane, Hilliard, FL 32046For Sale
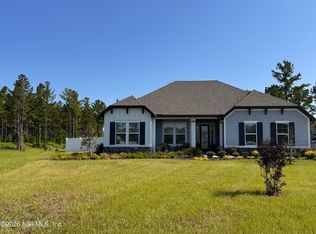 MLS ID #2164815, STEVEN KOLENO. realMLS
 - $599,0003 bd3 ba3.2k sqft53074 BRISTA Way, Callahan, FL 32011For Sale
 MLS ID #2151488, KAY STALVEY. realMLS
 - $824,9005 bd4 ba3k sqft446 Fairways Edge Dr, Saint Marys, GA 31558Active
 MLS ID #10633568, Bitsy Bedingfield, St. Marys Realty Inc. GAMLS
 - $845,0004 bd3 ba2.9k sqft241 Jake Colton Dr, Kingsland, GA 31548ActiveMLS ID #10846167, LaDawna Seymour, Coastal Roots Realty. GAMLS
- $899,8703 bd4 ba2.7k sqft324 Osprey Cir, Saint Marys, GA 31558ActiveMLS ID #10794547, Monique Garrett, St. Marys Realty Inc. GAMLS
- $800,0004 bd3 ba2.8k sqft203 Salt Grass Trce, Saint Marys, GA 31558ActiveMLS ID #10705094, Rita K Hall, Watson Realty Corp. GAMLS
- $999,9004 bd3 ba3.7k sqft2090 Isles Of Saint Marys Way, Saint Marys, GA 31558ActiveMLS ID #10695390, Jordan W Gallup, Engel & Völkers Golden Isles. GAMLS
- $899,0005 bd6 ba3.7k sqft298 Deals Cir S, Woodbine, GA 31569ActiveMLS ID #10816896, Dawn L Owens, BHHS Hodnett Cooper Real Estate. GAMLS
- $695,0004 bd3 ba2.5k sqft912 Riverview Dr E, Saint Marys, GA 31558ActiveMLS ID #10834970, Lloyd Streit, Atlantic Salt Realty. GAMLS
- $999,0005 bd5 ba3.7k sqft1023 Greenwillow Dr, Saint Marys, GA 31558ActiveMLS ID #10808717, Melissa H Johnson, St. Marys Realty Inc. GAMLS
- $689,0004 bd3 ba2.8k sqft115 Jake Colton Dr, Kingsland, GA 31548ActiveMLS ID #10866837, Keely Martin, ERA Kings Bay Realty. GAMLS
- $654,9004 bd3 ba3.3k sqft216 Jake Colton Dr, Kingsland, GA 31548ActiveMLS ID #10837828, Nicole Readdick, Coldwell Banker Access Realty. GAMLS
