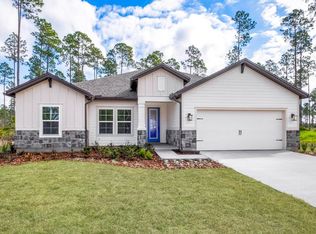
1.432 ACRES • PRIVATE CUL-DE-SAC • 4 BEDROOMS • ENDLESS POOLS® SWIM SPA • OUTDOOR KITCHEN • RV & BOAT FRIENDLY Experience space, privacy and thoughtful upgrades in this nearly new 4-bedroom, 2-bath home offering approximately 2,600 heated square feet on 1.5 acres at the end of a quiet cul-de-sac. A long driveway leads to the finished side-entry two-car garage, while the cleared and professionally graded property provides generous outdoor space for recreation, storage and future possibilities. Inside, the open-concept design features impressive 10- to 11-foot ceilings, 8-foot interior doors, luxury vinyl plank flooring throughout the main living areas and walk-in closets in every bedroom. The spacious kitchen is equipped with a 36-inch induction range, externally vented hood, abundant cabinetry and an oversized island designed for everyday living and entertaining. Dedicated office/flex spaces provide additional versatility for working from home, hobbies or guests. Outdoor living is a standout feature. Enjoy the premium Endless Pools swim spa, expansive hardscaping, summer kitchen, fenced areas and professionally installed landscape lighting—creating a private retreat for swimming, exercise, entertaining or relaxing. Additional improvements include a new drainfield, deep well, whole-home water-treatment system with catalytic carbon filtration and water softener, attic access with pull-down ladder and extensive property clearing and grading. This home gives a the rare combination of newer construction, acreage, privacy, substantial outdoor improvements and flexible living space. Prospective buyers and buyer representatives are respectfully requested to review the complete photo gallery, floor plan and available property information Serious, qualified inquiries only, please.
Active
$699,000
36426 PITCH Lane, Hilliard, FL 32046
4beds
2,592sqft
Single Family Residence
Built in 2024
1.43 Acres Lot
$-- Zestimate®
$270/sqft
$78/mo HOA
What's special
Fenced areasOutdoor kitchenFlexible living spacePrivate cul-de-sacSubstantial outdoor improvementsSpacious kitchenOpen-concept design
- 40 days
- 199
- 9
Zillow last checked:
Listing updated:
Listed by:
STEVEN KOLENO 804-656-5007,
BEYCOME OF FLORIDA LLC 804-656-5007
Source: realMLS,MLS#: 2164815
Facts & features
Interior
Bedrooms & bathrooms
- Bedrooms: 4
- Bathrooms: 2
- Full bathrooms: 2
Primary bedroom
- Level: First
- Area: 340 Square Feet
- Dimensions: 17.00 x 20.00
Bedroom 2
- Level: First
- Area: 228 Square Feet
- Dimensions: 19.00 x 12.00
Bedroom 3
- Level: First
- Area: 228 Square Feet
- Dimensions: 19.00 x 12.00
Bedroom 4
- Level: First
- Area: 182 Square Feet
- Dimensions: 14.00 x 13.00
Primary bathroom
- Level: Main
- Area: 221 Square Feet
- Dimensions: 17.00 x 13.00
Bathroom 2
- Level: First
- Area: 96 Square Feet
- Dimensions: 12.00 x 8.00
Kitchen
- Level: First
- Area: 448 Square Feet
- Dimensions: 32.00 x 14.00
Living room
- Level: First
- Area: 418 Square Feet
- Dimensions: 22.00 x 19.00
Heating
- Central
Cooling
- Central Air
Appliances
- Included: Convection Oven, Dishwasher, Disposal, Electric Oven, Electric Water Heater, ENERGY STAR Qualified Dishwasher, ENERGY STAR Qualified Refrigerator, ENERGY STAR Qualified Water Heater, Induction Cooktop, Microwave, Plumbed For Ice Maker, Water Softener Owned
Interior area
- Total interior livable area: 2,592 sqft
Video & virtual tour
Property
Parking
- Total spaces: 2
- Parking features: Attached, Garage, Garage Door Opener, RV Access/Parking
- Attached garage spaces: 2
Features
- Stories: 1
- Exterior features: Courtyard, Outdoor Kitchen
Lot
- Size: 1.43 Acres
Details
- Parcel number: 233N24330001270000
Construction
Type & style
- Home type: SingleFamily
- Property subtype: Single Family Residence
Condition
- New construction: No
- Year built: 2024
Utilities & green energy
- Sewer: Aerobic Septic
- Water: Well
- Utilities for property: Cable Connected, Electricity Connected, Natural Gas Not Available, Water Connected
Community & HOA
Community
- Subdivision: Southern Pines
HOA
- Has HOA: Yes
- HOA fee: $78 monthly
Location
- Region: Hilliard
Financial & listing details
- Price per square foot: $270/sqft
- Tax assessed value: $471,176
- Annual tax amount: $6,613
- Date on market: 9/14/2026
- Listing terms: Cash,Conventional,FHA,USDA Loan,VA Loan
Estimated market value
Not available
Estimated sales range
Not available
Not available
Price history
| Date | Event | Price |
|---|---|---|
| 9/14/2026 | Listed for sale | $699,000+0.2%$270/sqft |
Source:  realMLS #2164815 Report a problem | ||
| 12/6/2025 | Listing removed | $697,799$269/sqft |
Source:  AINCAR #113843 Report a problem | ||
| 10/9/2025 | Listed for sale | $697,799-3.6%$269/sqft |
Source: AINCAR #113843 Report a problem | ||
| 8/8/2025 | Listing removed | $724,000$279/sqft |
Source: AINCAR #111647 Report a problem | ||
| 3/21/2025 | Listed for sale | $724,000+32.9%$279/sqft |
Source: AINCAR #111647 Report a problem | ||
| 3/29/2024 | Sold | $544,900$210/sqft |
Source: realMLS #1261525 Report a problem | ||
| 1/10/2024 | Pending sale | $544,900$210/sqft |
Source: AINCAR #106876 Report a problem | ||
| 1/10/2024 | Listed for sale | $544,900$210/sqft |
Source: AINCAR #106876 Report a problem | ||
| 12/14/2023 | Pending sale | $544,900$210/sqft |
Source: realMLS #1261525 Report a problem | ||
Public tax history
| Year | Property taxes | Tax assessment |
|---|---|---|
| 2025 | $6,614 +605.4% | $471,176 +685.3% |
| 2024 | $938 -2.1% | $60,000 |
| 2023 | $958 -25.1% | $60,000 -29.4% |
| 2022 | $1,279 +628.7% | $85,000 +661.9% |
| 2021 | $176 | $11,156 |
Find assessor info on the county website
Monthly payment
Est. payment
Payment breakdown
Explore the cost of this home by adjusting the details. Changes won't be saved.Climate risks
Neighborhood: 32046


Similar homes
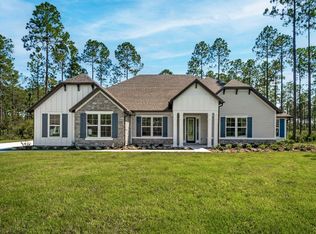
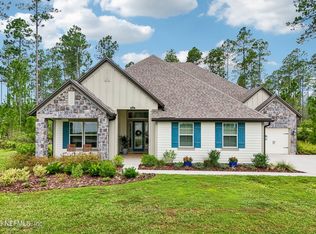
- $700,0004 bd3 ba3.3k sqft36265 SUGAR Court, Hilliard, FL 32046For Sale
 MLS ID #2158351, WADE L GRIFFIN. realMLS
- $485,0004 bd2 ba2k sqft261121 ROWE Road, Hilliard, FL 32046New Construction
 MLS ID #2164342, BOBBIE POWELL. realMLS
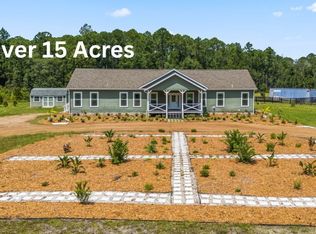
- $695,0003 bd2 ba2.4k sqft34317 Welch Rd, Callahan, FL 32011For Sale
 MLS ID #117063, B J Powell, FLORIDA HOMES REALTY & MORTGAGE. AINCAR
- $492,4004 bd2 ba2k sqft35686 Quail Rd, Callahan, FL 32011For Sale
 MLS ID #117296, Jared Jones, SALT HARBOR REAL ESTATE COMPANY. AINCAR
- $454,9004 bd2 ba1.8k sqft8495 Ford Rd, Bryceville, FL 32009New Construction
 MLS ID #1223706, Josh Cady, 1st Class Real Estate Reagan Realty. DBAMLS
