Nestled on just over four acres in a peaceful rural setting , this beautifully maintained estate is centrally located and offers privacy, space and convenience. Enjoy the tranquility of country living while being just a short drive to downtown Jacksonville, shopping, schools, churches and restaurants. This home features 3 bedrooms, 2.5 baths, plus an approximately 16x18 flex room, currently used as a game room, that could easily be converted into a fourth bedroom. A parlor/office with French doors provides the perfect space for working from home or a quiet sitting room. The large kitchen will please even the pickiest of cooks. It is designed for both everyday living and entertaining with all-wood cabinetry, a generous walk-in pantry and a Butler's pantry. The LG front-load washer and dryer convey for added convenience. Additionally, the custom-built octagonal table purpose built for the rotunda conveys. The primary bedroom/bathroom features his/her vanities, an exceptionally large walk-in closet, a relaxing jetted tub, creating a spa-like retreat. Updates include a smart thermostat, smart garage door opener and a new roof installed in 2023. Step outside to privacy and enjoy the property's incredible outdoor amenities including a
saltwater pool, a large stocked pond ideal for fishing, and a long paved driveway with ample parking for guests. The 3-car garage offers plenty of room for vehicles, storage or hobbies. Outdoor enthusiasts will love being within walking distance of Cary State Forest, offering miles of trails for hikers, horseback riding, camping (RV and primitive) and wildlife viewing. This rural estate home truly offers the best of country living with city conveniences nearby. With ridiculously low HOA fees, you will not want to miss out on this rural, private gem!
*** A few exterior photos have been virtually modified to add in a sunset sky and additional exterior lighting to show possibilities.***
Active
Price cut: $8K (9/18)
$742,000
10545 S FLORA SPRINGS Road, Jacksonville, FL 32219
3beds
3,234sqft
Single Family Residence
Built in 2006
4.15 Acres Lot
$733,300 Zestimate®
$229/sqft
$13/mo HOA
What's special
Saltwater poolSmart garage door openerGenerous walk-in pantryPeaceful rural settingSmart thermostatLarge kitchenExceptionally large walk-in closet
- 31 days
- 1,321
- 103
Zillow last checked:
Listing updated:
Listed by:
Jennifer Woodson 904-813-5344,
HERRON REAL ESTATE LLC 904-729-4313
Source: realMLS,MLS#: 2134534
Facts & features
Interior
Bedrooms & bathrooms
- Bedrooms: 3
- Bathrooms: 3
- Full bathrooms: 2
- 1/2 bathrooms: 1
Heating
- Central
Cooling
- Central Air
Appliances
- Included: Dishwasher, Dryer, Electric Cooktop, Electric Oven, Electric Water Heater, Ice Maker, Microwave, Refrigerator, Washer
Features
- Breakfast Nook, Built-in Features, Ceiling Fan(s), Eat-in Kitchen, Entrance Foyer, Guest Suite, In-Law Floorplan, Jack and Jill Bath, Kitchen Island, Open Floorplan, Pantry, Primary Bathroom -Tub with Separate Shower, Master Downstairs, Smart Thermostat, Split Bedrooms, Walk-In Closet(s)
- Flooring: Carpet, Tile, Wood
- Number of fireplaces: 1
- Fireplace features: Wood Burning
Interior area
- Total interior livable area: 3,234 sqft
Video & virtual tour
Property
Parking
- Total spaces: 3
- Parking features: Additional Parking, Attached, Garage, Garage Door Opener
- Attached garage spaces: 3
Features
- Levels: One
- Stories: 1
- Patio & porch: Covered, Front Porch, Patio
- Pool features: In Ground, Salt Water
- Fencing: Back Yard
Lot
- Size: 4.15 Acres
- Features: Cul-De-Sac, Dead End Street, Wetlands
Details
- Additional structures: Shed(s), Workshop
- Parcel number: 0028861100
Construction
Type & style
- Home type: SingleFamily
- Property subtype: Single Family Residence
Materials
- Stone Veneer, Stucco
- Roof: Shingle
Condition
- New construction: No
- Year built: 2006
Utilities & green energy
- Sewer: Septic Tank
- Water: Well
- Utilities for property: Cable Available, Electricity Connected
Community & HOA
Community
- Subdivision: Flora Springs Estates
HOA
- Has HOA: Yes
- HOA fee: $150 annually
- HOA name: Flora Springs Estates Homeowners Association
Location
- Region: Jacksonville
Financial & listing details
- Price per square foot: $229/sqft
- Tax assessed value: $425,620
- Annual tax amount: $5,921
- Date on market: 9/4/2026
- Listing terms: Cash,Conventional,FHA,VA Loan
- Road surface type: Asphalt
Estimated market value
$733,300
$697,000 - $770,000
$4,068/mo
Price history
| Date | Event | Price |
|---|---|---|
| 9/18/2026 | Price change | $742,000-1.1%$229/sqft |
Source:  realMLS #2134534 Report a problem realMLS #2134534 Report a problem | ||
| 9/4/2026 | Listed for sale | $750,000+0.2%$232/sqft |
Source: realMLS #2134534 Report a problem | ||
| 8/20/2026 | Listing removed | $748,500$231/sqft |
Source: realMLS #2134534 Report a problem | ||
| 7/3/2026 | Pending sale | $748,500$231/sqft |
Source: realMLS #2134534 Report a problem | ||
| 6/3/2026 | Price change | $748,500-1.8%$231/sqft |
Source: realMLS #2134534 Report a problem | ||
| 5/7/2026 | Price change | $762,000-1%$236/sqft |
Source: realMLS #2134534 Report a problem | ||
| 4/16/2026 | Price change | $769,500-1.3%$238/sqft |
Source: realMLS #2134534 Report a problem | ||
| 3/12/2026 | Listed for sale | $780,000+947%$241/sqft |
Source: realMLS #2134534 Report a problem | ||
| 12/8/2004 | Sold | $74,500+13.7%$23/sqft |
Source: Public Record Report a problem | ||
| 7/11/2002 | Sold | $65,500$20/sqft |
Source: Public Record Report a problem | ||
Public tax history
| Year | Property taxes | Tax assessment |
|---|---|---|
| 2025 | $5,922 +5.4% | $351,976 +2.9% |
| 2024 | $5,618 +2.7% | $342,057 +3% |
| 2023 | $5,468 +9% | $332,095 +3% |
| 2022 | $5,018 +0.6% | $322,423 +3% |
| 2021 | $4,990 +0.9% | $313,033 +1.4% |
| 2020 | $4,945 -0.4% | $308,712 +0.4% |
| 2019 | $4,963 +1.2% | $307,366 +1.9% |
| 2018 | $4,904 0% | $301,635 +2.1% |
| 2017 | $4,904 +1.2% | $295,431 -1.6% |
| 2016 | $4,848 -3.6% | $300,270 +1.9% |
| 2015 | $5,028 +0.4% | $294,533 +0.8% |
| 2014 | $5,010 | $292,196 -3.3% |
| 2013 | -- | $302,257 -2.4% |
| 2012 | -- | $309,628 -3.5% |
| 2011 | -- | $320,830 -7.5% |
| 2010 | -- | $346,951 -8.6% |
| 2009 | -- | $379,667 +532.8% |
| 2006 | -- | $60,000 |
| 2005 | $1,115 | $60,000 |
| 2004 | -- | $60,000 |
| 2003 | $1,163 | $60,000 |
Find assessor info on the county website
Monthly payment
Est. payment
Payment breakdown
Explore the cost of this home by adjusting the details. Changes won't be saved.Climate risks
Neighborhood: 32219
Nearby schools
Schools provided by the listing agent
- Elementary: Dinsmore
- Middle: Highlands
- High: Jean Ribault
Source: realMLS. This data may not be complete. We recommend contacting the local school district to confirm school assignments for this home.
- $681,5004 bd3 ba3.3k sqft10573 Flora Springs Rd S, Jacksonville, FL 32219Off Market
- $--2.5 acresS Flora Springs Rd, Jacksonville, FL 32219Off Market
- $791,5004 bd3 ba2.8k sqft10517 Flora Springs Rd S, Jacksonville, FL 32219Off Market
- $16,775-- bd-- ba-- sqft10513 Garden St, Jacksonville, FL 32219Off Market
Similar homes
- $859,9003 bd4 ba3.4k sqft11081 BLAZING RIDGE Court, Jacksonville, FL 32219For Sale
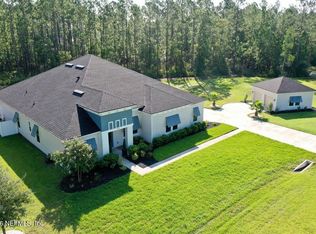 MLS ID #2160362, SENA BAKER. realMLS
 - $538,0004 bd3 ba2.4k sqft8039 SIERRA GARDENS Drive, Jacksonville, FL 32219For Sale
 MLS ID #2159540, SHARON H ALTERS. realMLS
 - $595,0004 bd3 ba2.6k sqft10087 PEBBLE RIDGE Drive N, Jacksonville, FL 32220For Sale
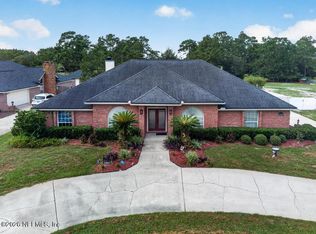 MLS ID #2166161, AMY SHELTON. realMLS
 - $790,0004 bd3 ba2.3k sqft3425 TROUT RIVER Boulevard, Jacksonville, FL 32208For Sale
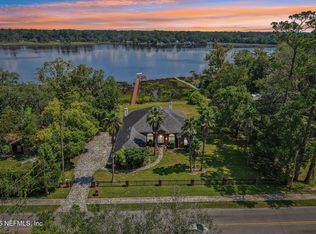 MLS ID #2161702, ANTHONY SANCHEZ. realMLS
