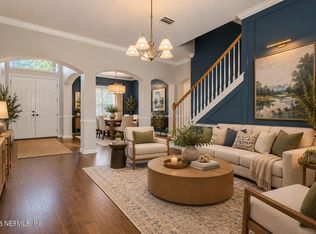
SPACE, PRIVACY & POOL LIVING ON 2.68 ACRES! Welcome to 54329 Spring Lake Drive, a spacious 5-bedroom, 4-bath home located in the highly sought-after Spring Lake Estates community of Callahan. With NO HOA and NO CDD, this property offers the freedom, space, and Florida lifestyle you've been looking for! Inside, you'll find an inviting open floor plan with a desirable split-bedroom layout. The spacious primary suite features a private en-suite bath and direct access to the screened lanai and in-ground pool—creating the perfect private retreat. An upstairs bedroom with its own bath provides excellent flexibility for guests, extended family, a home office, or bonus space. Step outside and enjoy the screened lanai overlooking the in-ground pool and expansive 2.68-acre property—plenty of room to entertain, relax, and enjoy the outdoors. In addition to the attached 2-car garage, the property includes a detached garage previously used as a workshop.
Active
$615,000
54329 SPRING LAKE Drive, Callahan, FL 32011
5beds
2,785sqft
Single Family Residence
Built in 2003
2.68 Acres Lot
$599,200 Zestimate®
$221/sqft
$-- HOA
What's special
In-ground poolInviting open floor planSpacious primary suiteDesirable split-bedroom layoutPrivate en-suite bath
- 3 days
- 565
- 57
Likely to sell faster than
Zillow last checked:
Listing updated:
Listed by:
KIMBERLY PRICE 904-613-4868,
IRON VALLEY REAL ESTATE NORTH FLORIDA 904-849-5163,
RYLEE ELIZABETH SHAW 904-524-9047
Source: realMLS,MLS#: 2172052
Facts & features
Interior
Bedrooms & bathrooms
- Bedrooms: 5
- Bathrooms: 4
- Full bathrooms: 4
Heating
- Central, Electric
Cooling
- Multi Units
Appliances
- Included: Dishwasher, Disposal, Dryer, Electric Cooktop, Electric Oven, Electric Water Heater, Microwave, Refrigerator, Washer
Features
- Breakfast Bar, Breakfast Nook, Ceiling Fan(s), Entrance Foyer, Guest Suite, In-Law Floorplan, Open Floorplan, Primary Bathroom - Tub with Shower, Primary Bathroom -Tub with Separate Shower, Master Downstairs, Split Bedrooms, Walk-In Closet(s)
- Flooring: Carpet, Tile
Interior area
- Total structure area: 3,505
- Total interior livable area: 2,785 sqft
Property
Parking
- Total spaces: 2
- Parking features: Detached, Garage, Garage Door Opener
- Garage spaces: 2
Features
- Levels: Two
- Stories: 2
- Patio & porch: Covered, Front Porch, Patio, Porch, Rear Porch, Screened
- Pool features: In Ground, Fenced, Pool Sweep
- Fencing: Fenced,Back Yard,Vinyl
- Has view: Yes
- View description: Protected Preserve, Trees/Woods
Lot
- Size: 2.68 Acres
- Features: Cleared, Wooded
Details
- Additional structures: Workshop
- Parcel number: 462N25197A00020010
- Zoning description: Residential
Construction
Type & style
- Home type: SingleFamily
- Architectural style: Craftsman,Ranch
- Property subtype: Single Family Residence
Materials
- Roof: Shingle
Condition
- New construction: No
- Year built: 2003
Utilities & green energy
- Sewer: Private Sewer, Septic Tank
- Water: Private, Well
- Utilities for property: Cable Available, Electricity Connected, Sewer Available, Water Available
Community & HOA
Community
- Security: Security System Owned, Smoke Detector(s)
- Subdivision: Spring Lake Estates
HOA
- Has HOA: No
Location
- Region: Callahan
Financial & listing details
- Price per square foot: $221/sqft
- Tax assessed value: $474,429
- Annual tax amount: $3,109
- Date on market: 11/3/2026
- Listing terms: Cash,Conventional,FHA,VA Loan
- Road surface type: Paved
Estimated market value
$599,200
$569,000 - $629,000
$4,285/mo
Price history
| Date | Event | Price |
|---|---|---|
| 11/3/2026 | Listed for sale | $615,000-5.4%$221/sqft |
Source:  realMLS #2172052 Report a problem | ||
| 11/1/2026 | Listing removed | $650,000$233/sqft |
Source:  AINCAR #117275 Report a problem | ||
| 9/4/2026 | Listed for sale | $650,000+6400%$233/sqft |
Source: AINCAR #117275 Report a problem | ||
| 9/4/2001 | Sold | $10,000$4/sqft |
Source: Public Record Report a problem | ||
Public tax history
| Year | Property taxes | Tax assessment |
|---|---|---|
| 2025 | $3,110 +1.4% | $242,923 +2.9% |
| 2024 | $3,066 +1.5% | $236,077 +3% |
| 2023 | $3,022 +10.6% | $229,201 +3% |
| 2022 | $2,733 -0.9% | $222,525 +3% |
| 2021 | $2,759 +0.3% | $216,044 +1.4% |
| 2020 | $2,752 +1.6% | $213,061 +2.3% |
| 2019 | $2,709 | $208,271 +1.9% |
| 2018 | $2,709 +1% | $204,388 +2.1% |
| 2017 | $2,681 +9.9% | $200,184 +2.1% |
| 2016 | $2,439 +1.1% | $196,067 +0.7% |
| 2015 | $2,412 -1.7% | $194,704 +0.8% |
| 2014 | $2,454 | $193,159 -5.7% |
| 2013 | -- | $204,923 -0.9% |
| 2012 | -- | $206,749 -7.1% |
| 2011 | -- | $222,662 -6% |
| 2010 | -- | $236,990 -9.1% |
| 2009 | -- | $260,818 +0.1% |
| 2008 | -- | $260,557 +9.4% |
| 2007 | -- | $238,133 +3.6% |
| 2006 | -- | $229,882 +2.1% |
| 2005 | -- | $225,194 |
| 2004 | -- | $225,194 +1401.3% |
| 2003 | -- | $15,000 |
| 2002 | -- | $15,000 +3.4% |
| 2001 | -- | $14,500 |
| 2000 | -- | $14,500 |
Find assessor info on the county website
Monthly payment
Est. payment
Payment breakdown
Explore the cost of this home by adjusting the details. Changes won't be saved.Climate risks
Neighborhood: 32011
Nearby schools
Schools provided by the listing agent
- Elementary: Callahan
- Middle: Callahan
- High: West Nassau
Source: realMLS. This data may not be complete. We recommend contacting the local school district to confirm school assignments for this home.

Similar homes
- $599,0003 bd3 ba3.2k sqft53074 BRISTA Way, Callahan, FL 32011For Sale
 MLS ID #2151488, KAY STALVEY. realMLS
- $485,0003 bd2 ba1.8k sqft54157 AMBLERWOOD Way, Callahan, FL 32011For Sale
 MLS ID #2164245, MESHELL PERRY. realMLS
- $599,9005 bd3 ba3.2k sqft14779 AMELIA VIEW Drive, Jacksonville, FL 32226For Sale
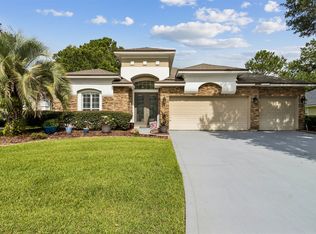
 MLS ID #2171844, MADISON PARTRIDGE LLC. realMLS
- $715,0004 bd3 ba2.7k sqft85101 Sagaponack Dr, Fernandina Beach, FL 32034For Sale
 MLS ID #117764, Jen Edgington, ONE SOTHEBYS INTERNATIONAL REALTY. AINCAR
- $584,9004 bd3 ba2.7k sqft1074 Willow Dr, Saint Marys, GA 31558Active
 MLS ID #10774100, Jay Wilcox, Harry Norman Realtors. GAMLS
