A can't-miss opportunity in a hard-to-beat location! This charming, well maintained bungalow was built in 1940 in Elizabeth before being moved to NoDa in 2009. Now, steps away from one of Charlotte's most vibrant neighborhoods, 36th Street light rail station, and soon-to-open major grocery store, this delightful home with charming curb appeal flows from a welcoming front porch into a living room that's perfect for hosting, complete with cozy fireplace. The home's beautiful hardwood floors flow through french doors into the dining room and a kitchen that looks out onto a spacious fenced-in backyard, featuring custom pergola, screened in porch, deck, adorable shed and matching carport. Abundant storage plus convenience with a large laundry room with sink and walk in pantry area. Three bedrooms align the right side of the home, along with a hallway bath with tile and tub and a jack-and-jill with standup shower. Charm, convenience, and your new home await!
Closed
$700,000
3608 Benard Ave, Charlotte, NC 28206
3beds
1,480sqft
Single Family Residence
Built in 1940
0.16 Acres Lot
$656,900 Zestimate®
$473/sqft
$2,450 Estimated rent
Home value
$656,900
$604,000 - $716,000
$2,450/mo
Zestimate® history
Owner options
List your home for rent
$2,450/mo
Rent Zestimate®
Find your next renter with Zillow Rental Manager. Plus, with online applications, you can quickly screen prospective tenants – for free.
$2,450/mo
Rent Zestimate®
Refinance and save
$4,184/mo
Est. payment
Refinancing to a lower rate could help reduce your monthly payments and save thousands over the life of the loan.
$4,184/mo
Est. payment
Explore your selling options
Work with a Zillow partner agent
Leverage their expertise and Zillow's premium Showcase listings to get your home seen by more buyers.
Get startedList with your own agent
Get your home in front of millions of buyers by listing it on Zillow.
Learn how to do itSell it yourself
Take full control of how buyers see your home on Zillow by listing For Sale by Owner (FSBO).
List your homeWhat's special
Well maintained bungalowCozy fireplaceBeautiful hardwood floorsAbundant storageLarge laundry roomScreened in porchHallway bath
Zillow last checked:
Listing updated:
Listed by:
Andrea Roether Aroether@dickensmitchener.com,
Dickens Mitchener & Associates Inc
Bought with:
Elizabeth Burgess
Dickens Mitchener & Associates Inc
Source: Canopy MLS as distributed by MLS GRID,MLS#: 4115447
Facts & features
Interior
Bedrooms & bathrooms
- Bedrooms: 3
- Bathrooms: 2
- Full bathrooms: 2
- Main level bedrooms: 3
Primary bedroom
- Level: Main
Primary bedroom
- Level: Main
Bedroom s
- Level: Main
Bedroom s
- Level: Main
Bedroom s
- Level: Main
Bedroom s
- Level: Main
Bathroom full
- Level: Main
Bathroom full
- Level: Main
Bathroom full
- Level: Main
Bathroom full
- Level: Main
Dining room
- Level: Main
Dining room
- Level: Main
Kitchen
- Level: Main
Kitchen
- Level: Main
Laundry
- Level: Main
Laundry
- Level: Main
Living room
- Level: Main
Living room
- Level: Main
Heating
- Natural Gas
Cooling
- Central Air
Appliances
- Included: Dishwasher, Disposal, Electric Range, Electric Water Heater, Microwave, Oven, Refrigerator
- Laundry: Laundry Room, Main Level
Features
- Pantry
- Flooring: Tile, Wood
- Has basement: No
- Attic: Pull Down Stairs
- Fireplace features: Living Room
Interior area
- Total structure area: 1,480
- Total interior livable area: 1,480 sqft
- Finished area above ground: 1,480
- Finished area below ground: 0
Property
Parking
- Parking features: Driveway
- Has uncovered spaces: Yes
Features
- Levels: One
- Stories: 1
Lot
- Size: 0.16 Acres
Details
- Parcel number: 09111249
- Zoning: R5
- Special conditions: Standard
Construction
Type & style
- Home type: SingleFamily
- Property subtype: Single Family Residence
Materials
- Fiber Cement
- Foundation: Crawl Space
Condition
- New construction: No
- Year built: 1940
Utilities & green energy
- Sewer: Public Sewer
- Water: City
Community & HOA
Community
- Subdivision: The Arts District
Location
- Region: Charlotte
Financial & listing details
- Price per square foot: $473/sqft
- Tax assessed value: $563,900
- Date on market: 3/7/2024
- Cumulative days on market: 2 days
- Listing terms: Cash,Conventional
- Road surface type: Concrete, Paved
Price history
| Date | Event | Price |
|---|---|---|
| 3/19/2024 | Sold | $700,000+7.7%$473/sqft |
Source:  Canopy MLS as distributed by MLS GRID #4115447 Report a problem Canopy MLS as distributed by MLS GRID #4115447 Report a problem | ||
| 3/9/2024 | Pending sale | $649,900$439/sqft |
Source: Canopy MLS as distributed by MLS GRID #4115447 Report a problem | ||
| 3/7/2024 | Listed for sale | $649,900+91.1%$439/sqft |
Source: Canopy MLS as distributed by MLS GRID #4115447 Report a problem | ||
| 5/13/2016 | Sold | $340,000-2.9%$230/sqft |
Source: Public Record Report a problem | ||
| 3/21/2016 | Listed for sale | $350,000+52.2%$236/sqft |
Source: HoneyBee Real Estate #3153089 Report a problem | ||
| 4/13/2009 | Sold | $230,000$155/sqft |
Source: Public Record Report a problem | ||
Public tax history
| Year | Property taxes | Tax assessment |
|---|---|---|
| 2025 | -- | $563,900 |
| 2024 | -- | $563,900 |
| 2023 | -- | $563,900 +51.9% |
| 2022 | $3,708 +0.3% | $371,200 |
| 2021 | $3,697 +2.5% | $371,200 +2.3% |
| 2020 | $3,608 | $362,800 -5.7% |
| 2019 | -- | $384,600 +80.6% |
| 2018 | $2,868 +2% | $213,000 |
| 2017 | $2,811 | $213,000 |
| 2016 | $2,811 | $213,000 |
| 2015 | $2,811 +0.5% | $213,000 |
| 2014 | $2,798 | $213,000 |
| 2013 | -- | $213,000 -0.8% |
| 2012 | -- | $214,700 |
| 2011 | -- | $214,700 +24.8% |
| 2010 | -- | $172,100 |
| 2009 | -- | $172,100 |
Find assessor info on the county website
Neighborhood: Sugaw Creek-Ritch Ave
Nearby homes
- $683,4003 bd3 ba1.9k sqft3612 Benard Ave, Charlotte, NC 28206Off Market
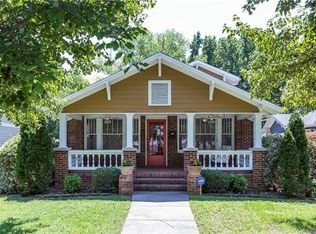
- $742,3003 bd2 ba2.1k sqft3616 Benard Ave, Charlotte, NC 28206Off Market

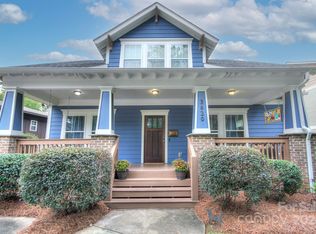
- $750,0003 bd3 ba2.2k sqft3620 Benard Ave, Charlotte, NC 28206Sold
- $678,2003 bd2 ba1.6k sqft3604 Benard Ave, Charlotte, NC 28206Off Market
- $770,9003 bd3 ba2.2k sqft3610 Ritch Ave, Charlotte, NC 28206Off Market
- $552,4002 bd2 ba1.4k sqft3624 Benard Ave, Charlotte, NC 28206Off Market
- $522,2003 bd2 ba1.7k sqft3536 Ritch Ave, Charlotte, NC 28206Off Market
- $556,7003 bd2 ba1.5k sqft3700 Benard Ave, Charlotte, NC 28206Off Market
Nearby schools
GreatSchools rating
- 6/10Highland Renaissance AcademyGrades: PK-5Distance: 0.2 mi
- 3/10Martin Luther King Jr MiddleGrades: 6-8Distance: 1.5 mi
- 1/10Garinger High SchoolGrades: 9-12Distance: 1.4 mi
Get a cash offer in 3 minutes
Find out how much your home could sell for in as little as 3 minutes with a no-obligation cash offer.
Estimated market value
$656,900
Get a cash offer in 3 minutes
Find out how much your home could sell for in as little as 3 minutes with a no-obligation cash offer.
Estimated market value
$656,900
Nearby cities
Nearby neighborhoods
Nearby zip codes
Other Charlotte Topics
