Skip main navigation
Closed
  • $750,000

    3620 Benard Ave, Charlotte, NC 28206

    3beds
    2,229sqft
    Single Family Residence
    Built in 2008
    0.17 Acres Lot
    $754,300 Zestimate®
    $336/sqft
    $2,730 Estimated rent

    Home value

    $754,300

    $709,000 - $800,000

    $2,730/mo

    Zestimate® history
    Loading
    Loading...

    Owner options

    List your home for rent

    $2,730/mo

    Rent Zestimate®

    Find your next renter with Zillow Rental Manager. Plus, with online applications, you can quickly screen prospective tenants – for free.

    Learn more

    $2,730/mo

    Rent Zestimate®

    Refinance and save

    $4,468/mo

    Est. payment

    Refinancing to a lower rate could help reduce your monthly payments and save thousands over the life of the loan.

    See today's rates

    $4,468/mo

    Est. payment

    Explore your selling options

    Work with a Zillow partner agent

    Leverage their expertise and Zillow's premium Showcase listings to get your home seen by more buyers.

    Get started

    List with your own agent

    Get your home in front of millions of buyers by listing it on Zillow.

    Learn how to do it

    Sell it yourself

    Take full control of how buyers see your home on Zillow by listing For Sale by Owner (FSBO).

    List your home

    What's special

    Gas fireplaceHigh ceilingsLarge front porchBreakfast barVaulted ceilingFlex-space for home officeBeautiful hardwood floors
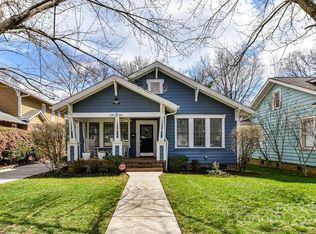
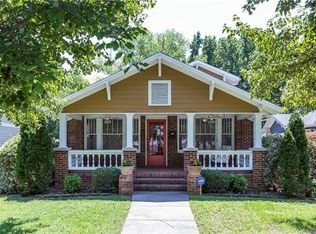
    Dreaming of a bungalow home in a sought after neighborhood … here’s your chance. This rare gem has large front porch, beautiful hardwood floors up and down, high ceilings, large Living Rm with gas fireplace, Kitchen with wood cabinets, breakfast bar, solid surface counters, large pantry and Breakfast Area that also makes for charming Keeping Room. First floor guest room, loads of storage , 2nd floor with spacious primary featuring vaulted ceiling, attached flex-space for home office, sitting area or workout space & ensuite with jacuzzi tub, dual vanity, seperate shower. The large backyard is fully fenced with deck for entertaining and stortage shed. Home is set on quiet street and is at the same time 2 blocks to Amélie's French Bakery or soon to open Sprouts green grocery. Add a block and you can enjoy Wooden Robot Brewery, Summit Coffee or hop on the light rail add the last block and you are at the heart of Noda on Davidson St with everything the neighborhood offer .. do not miss out!

    Zillow last checked:

    Listing updated:

    Listed by:

    Dana Burleson danapb@carolina.rr.com,

    Savvy + Co Real Estate

    Bought with:

    Lana Laws

    Savvy + Co Real Estate

    Source: Canopy MLS as distributed by MLS GRID,MLS#: 4188492MLS Logo

    Facts & features

    Interior

    Bedrooms & bathrooms
    • Bedrooms: 3
    • Bathrooms: 3
    • Full bathrooms: 3
    • Main level bedrooms: 1
    Primary bedroom
    • Level: Upper
    Primary bedroom
    • Level: Upper
    Bedroom s
    • Level: Main
    Bedroom s
    • Level: Upper
    Bedroom s
    • Level: Main
    Bedroom s
    • Level: Upper
    Bathroom full
    • Level: Main
    Bathroom full
    • Level: Upper
    Bathroom full
    • Level: Upper
    Bathroom full
    • Level: Main
    Bathroom full
    • Level: Upper
    Bathroom full
    • Level: Upper
    Breakfast
    • Level: Main
    Breakfast
    • Level: Main
    Dining room
    • Level: Main
    Dining room
    • Level: Main
    Flex space
    • Level: Upper
    Flex space
    • Level: Upper
    Kitchen
    • Level: Main
    Kitchen
    • Level: Main
    Laundry
    • Level: Upper
    Laundry
    • Level: Upper
    Living room
    • Level: Main
    Living room
    • Level: Main
    Heating
    • Forced Air, Natural Gas
    Cooling
    • Ceiling Fan(s), Central Air
    Appliances
    • Included: Dishwasher, Disposal, Electric Oven, Electric Range, Gas Water Heater, Microwave, Plumbed For Ice Maker, Refrigerator
    • Laundry: Electric Dryer Hookup, Upper Level
    Features
    • Breakfast Bar, Built-in Features, Pantry, Walk-In Closet(s), Whirlpool
    • Flooring: Wood
    • Windows: Insulated Windows
    • Has basement: No
    • Attic: Pull Down Stairs,Walk-In
    • Fireplace features: Gas Log, Living Room
    Interior area
    • Total structure area: 2,229
    • Total interior livable area: 2,229 sqft
    • Finished area above ground: 2,229
    • Finished area below ground: 0

    Property

    Parking
    • Total spaces: 2
    • Parking features: Driveway, Parking Space(s)
    • Uncovered spaces: 2
    • Details: (Parking Spaces: 2)
    Features
    • Levels: Two
    • Stories: 2
    • Patio & porch: Covered, Deck, Front Porch
    • Exterior features: Storage
    • Fencing: Back Yard,Fenced
    Lot
    • Size: 0.17 Acres
    • Dimensions: 57 x 153 x 42 x 157
    Details
    • Parcel number: 09111246
    • Zoning: R5
    • Special conditions: Standard

    Construction

    Type & style
    • Home type: SingleFamily
    • Architectural style: Bungalow,Cottage
    • Property subtype: Single Family Residence
    Materials
    • Fiber Cement
    • Foundation: Crawl Space
    • Roof: Shingle
    Condition
    • New construction: No
    • Year built: 2008

    Utilities & green energy

    • Sewer: Public Sewer
    • Water: City

    Community & HOA

    Community
    • Features: Playground, Recreation Area
    • Security: Security System
    • Subdivision: The Arts District
    Location
    • Region: Charlotte

    Financial & listing details

    • Price per square foot: $336/sqft
    • Tax assessed value: $698,700
    • Annual tax amount: $5,532
    • Date on market: 10/18/2024
    • Cumulative days on market: 2 days
    • Listing terms: Cash,Conventional
    • Road surface type: Concrete, Paved

    Price history

    DateEventPrice
    11/25/2024Sold$750,000+1.4%$336/sqft
    Source: Canopy MLS as distributed by MLS GRID #4188492 Report a problem
    10/20/2024Pending sale$740,000$332/sqft
    Source: Canopy MLS as distributed by MLS GRID #4188492 Report a problem
    10/18/2024Listed for sale$740,000+95.3%$332/sqft
    Source: Canopy MLS as distributed by MLS GRID #4188492 Report a problem
    1/6/2017Sold$379,000-5%$170/sqft
    Source: Canopy MLS as distributed by MLS GRID #3220665 Report a problem
    11/23/2016Pending sale$399,000$179/sqft
    Source: Savvy + Co Real Estate #3220665 Report a problem
    10/21/2016Price change$399,000-2.4%$179/sqft
    Source: Savvy + Co Real Estate #3220665 Report a problem
    10/6/2016Listed for sale$409,000+25.9%$183/sqft
    Source: Savvy + Co Real Estate #3220665 Report a problem
    10/10/2014Listing removed$324,900$146/sqft
    Source: Savvy + Co Real Estate (Savvy and Company Real Estate) #3011219 Report a problem
    10/4/2014Price change$324,900-6.9%$146/sqft
    Source: Savvy + Co Real Estate (Savvy and Company Real Estate) #3011219 Report a problem
    7/18/2014Price change$349,000-1.7%$157/sqft
    Source: Savvy + Co Real Estate (Savvy and Company Real Estate) #3011219 Report a problem
    6/5/2014Listed for sale$355,000$159/sqft
    Source: Savvy + Co Real Estate (Savvy and Company Real Estate) #3011219 Report a problem

    Public tax history

    YearProperty taxesTax assessment
    2025$5,532 +1.6%$698,700
    2024$5,444 $698,700
    2023-- $698,700 +52%
    2022$4,563 +0.2%$459,800
    2021$4,552 +0.2%$459,800
    2020$4,544 +0.3%$459,800
    2019$4,529 +25.1%$459,800 +70.1%
    2018$3,620 +1.9%$270,300
    2017$3,552 $270,300
    2016$3,552 $270,300
    2015$3,552 +0.5%$270,300
    2014$3,534 $270,300
    2013-- $270,300 -0.4%
    2012-- $271,500
    2011-- $271,500 +24.1%
    2010-- $218,700 +1722.5%
    2009-- $12,000
    Find assessor info on the county website

    Neighborhood: Sugaw Creek-Ritch Ave

    Nearby schools

    GreatSchools rating
    Schools provided by the listing agent
    • Elementary: Villa Heights

    Source: Canopy MLS as distributed by MLS GRID. This data may not be complete. We recommend contacting the local school district to confirm school assignments for this home.

    Get a cash offer in 3 minutes
    Find out how much your home could sell for in as little as 3 minutes with a no-obligation cash offer.
    Estimated market value
    $754,300
    Get a cash offer in 3 minutes
    Find out how much your home could sell for in as little as 3 minutes with a no-obligation cash offer.
    Estimated market value
    $754,300