Skip main navigation
Sold for $950,000
  • $950,000

    3608 Dubsdread Cir, Orlando, FL 32804

    4beds
    3,067sqft
    Single Family Residence
    Built in 2025
    7,500 Square Feet Lot
    $958,400 Zestimate®
    $310/sqft
    $3,916 Estimated rent

    Home value

    $958,400

    $872,000 - $1.05M

    $3,916/mo

    Zestimate® history
    Loading
    Loading...

    Owner options

    List your home for rent

    $3,916/mo

    Rent Zestimate®

    Find your next renter with Zillow Rental Manager. Plus, with online applications, you can quickly screen prospective tenants – for free.

    Learn more

    $3,916/mo

    Rent Zestimate®

    Refinance and save

    $6,732/mo

    Est. payment

    Refinancing to a lower rate could help reduce your monthly payments and save thousands over the life of the loan.

    See today's rates

    $6,732/mo

    Est. payment

    Explore your selling options

    Work with a Zillow partner agent

    Leverage their expertise and Zillow's premium Showcase listings to get your home seen by more buyers.

    Get started

    List with your own agent

    Get your home in front of millions of buyers by listing it on Zillow.

    Learn how to do it

    Sell it yourself

    Take full control of how buyers see your home on Zillow by listing For Sale by Owner (FSBO).

    List your home

    What's special

    Open-concept layoutSoaring ceilingsChef-inspired kitchenUpgraded appliancesBuilt-in wine coolerSpa-like ensuite bathroomGenerous walk-in closet
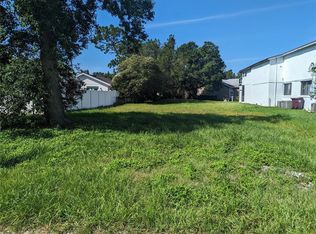
    BACK ON THE MARKET - BUYER'S FINANCING FELL THROUGH. PRICED WELL BELOW RECENT APPRAISAL!! Move in with INSTANT EQUITY!! Stunning New Construction in the Heart of Historic Dubsdread Golf Course Community. Discover modern luxury living in this beautifully crafted 4-bedroom, 3-bathroom home offering 3,067 square feet of thoughtfully designed space. This brand-new build features soaring ceilings, a spacious open-concept layout, and a chef-inspired kitchen complete with upgraded appliances and a built-in wine cooler — perfect for entertaining. The luxurious second floor primary suite is a true retreat, featuring a spa-like ensuite bathroom, a generous walk-in closet, and private access to an outdoor deck for peaceful morning coffee or evening unwinding. Nestled in the highly sought-after College Park neighborhood, this home offers the best of both convenience and tranquility. Located just 3.5 miles from downtown Orlando and 2.5 miles from downtown Winter Park, you're minutes from Advent Health Orlando, the shops and dining on Edgewater Drive, and only 5 miles to Orlando Executive Airport. Families will appreciate the proximity to top-rated schools including Edgewater High School, Bishop Moore High School, and Lake Highland Preparatory School. Enjoy the charm and character of the Dubsdread Golf Course community with all the benefits of modern construction — quiet, connected, and truly one of a kind. Home has been approved by the City for a pool. * List agent has interest in property.

    Zillow last checked:

    Listing updated:

    Listing Provided by:

    Jacob Koch 407-454-2544,

    COLDWELL BANKER REALTY 407-696-8000

    Bought with:

    Jacob Koch, 3579553

    COLDWELL BANKER REALTY

    Source: Stellar MLS,MLS#: O6298891MLS LogoOriginating MLS: Orlando Regional

    Facts & features

    Interior

    Bedrooms & bathrooms
    • Bedrooms: 4
    • Bathrooms: 3
    • Full bathrooms: 3
    Primary bedroom
    • Features: Walk-In Closet(s)
    • Level: Second
    • Area: 225 Square Feet
    • Dimensions: 15x15
    Bedroom 2
    • Features: Built-in Closet
    • Level: First
    Bedroom 3
    • Features: Walk-In Closet(s)
    • Level: Second
    Bedroom 4
    • Features: Walk-In Closet(s)
    • Level: Second
    Primary bathroom
    • Level: Second
    Bathroom 1
    • Level: First
    Bathroom 2
    • Level: Second
    Balcony porch lanai
    • Level: Second
    Kitchen
    • Level: First
    • Area: 400 Square Feet
    • Dimensions: 20x20
    Laundry
    • Level: Second
    Living room
    • Level: First
    Heating
    • Electric
    Cooling
    • Central Air
    Appliances
    • Included: Convection Oven, Dishwasher, Disposal, Electric Water Heater, Exhaust Fan, Microwave, Range Hood, Wine Refrigerator
    • Laundry: Electric Dryer Hookup, Inside, Laundry Closet
    Features
    • Ceiling Fan(s), High Ceilings, Kitchen/Family Room Combo, Living Room/Dining Room Combo, Open Floorplan, PrimaryBedroom Upstairs, Solid Surface Counters, Thermostat, Walk-In Closet(s)
    • Flooring: Luxury Vinyl
    • Doors: French Doors, Sliding Doors
    • Has fireplace: No
    Interior area
    • Total structure area: 3,067
    • Total interior livable area: 3,067 sqft

    Property

    Parking
    • Total spaces: 2
    • Parking features: Garage - Attached
    • Attached garage spaces: 2
    Features
    • Levels: Two
    • Stories: 2
    • Patio & porch: Rear Porch
    • Exterior features: Balcony, Irrigation System, Lighting, Rain Gutters
    • Pool features: In Ground
    • Has view: Yes
    • View description: City, Golf Course
    Lot
    • Size: 7,500 sqft
    • Dimensions: 50' x 150'
    • Features: Cleared, City Lot, Landscaped, Near Golf Course
    • Residential vegetation: Trees/Landscaped
    Details
    • Parcel number: 112229305612230
    • Zoning: R-1/T/W
    • Special conditions: None

    Construction

    Type & style
    • Home type: SingleFamily
    • Architectural style: Contemporary
    • Property subtype: Single Family Residence
    Materials
    • Block, Stucco, Wood Siding
    • Foundation: Slab
    • Roof: Shingle
    Condition
    • Completed
    • New construction: Yes
    • Year built: 2025
    Details
    • Builder model: Modern
    • Builder name: Eagle Homes LLC

    Utilities & green energy

    • Sewer: Public Sewer
    • Water: Public
    • Utilities for property: BB/HS Internet Available, Cable Available, Electricity Connected, Public, Sewer Connected

    Community & neighborhood

    Location
    • Region: Orlando
    • Subdivision: GOLFVIEW

    HOA & financial

    HOA
    • Has HOA: No
    Other fees
    • Pet fee: $0 monthly
    Other financial information
    • Total actual rent: 0

    Other

    Other facts
    • Listing terms: Cash,Conventional,FHA,VA Loan
    • Ownership: Fee Simple
    • Road surface type: Paved, Asphalt

    Price history

    DateEventPrice
    11/25/2025Sold$950,000-4%$310/sqft
    Source: Stellar MLS #O6298891 Report a problem
    10/9/2025Pending sale$989,750$323/sqft
    Source: Stellar MLS #O6298891 Report a problem
    8/6/2025Price change$989,750-5.3%$323/sqft
    Source: Stellar MLS #O6298891 Report a problem
    7/28/2025Price change$1,045,000-4.6%$341/sqft
    Source: Stellar MLS #O6298891 Report a problem
    6/14/2025Listed for sale$1,095,000$357/sqft
    Source: Stellar MLS #O6298891 Report a problem
    5/22/2025Pending sale$1,095,000$357/sqft
    Source: Stellar MLS #O6298891 Report a problem
    5/4/2025Price change$1,095,000-8.4%$357/sqft
    Source: Stellar MLS #O6298891 Report a problem
    4/11/2025Listed for sale$1,195,000+64.8%$390/sqft
    Source: Stellar MLS #O6298891 Report a problem
    12/20/2023Listing removed--
    Source: Stellar MLS #T3462670 Report a problem
    9/26/2023Price change$724,990-12.1%$236/sqft
    Source: Stellar MLS #T3462670 Report a problem
    8/14/2023Price change$825,000-2.4%$269/sqft
    Source: Stellar MLS #T3462670 Report a problem
    8/1/2023Listed for sale$845,000+184.5%$276/sqft
    Source: Stellar MLS #T3462670 Report a problem
    2/28/2022Sold$297,050+3.9%$97/sqft
    Source: Public Record Report a problem
    1/14/2022Pending sale$286,000$93/sqft
    Source: Owner Report a problem
    1/7/2022Listed for sale$286,000+82.2%$93/sqft
    Source: Owner Report a problem
    9/15/2004Sold$157,000+16.3%$51/sqft
    Source: Public Record Report a problem
    5/27/2004Sold$135,000$44/sqft
    Source: Public Record Report a problem

    Public tax history

    YearProperty taxesTax assessment
    2024$4,680 +1.1%$250,000
    2023$4,632 +5.5%$250,000 +14.8%
    2022$4,390 +14.9%$217,770 +10%
    2021$3,820 +4.8%$197,973 +10%
    2020$3,643 -4.6%$179,975 +10%
    2019$3,819 +20.4%$163,614 +10%
    2018$3,171 $148,740 +6.1%
    2017$3,171 +15.3%$140,158 +14%
    2016$2,750 +9.1%$122,925 +9.1%
    2015$2,521 +12.1%$112,656 +5.8%
    2014$2,249 +16.2%$106,449 +12.1%
    2013$1,935 -2.7%$94,968 -2.2%
    2012$1,989 -11.3%$97,151 -11.6%
    2011$2,241 -0.4%$109,856 -3.3%
    2010$2,249 $113,616 -13.3%
    2009-- $130,974 -10.8%
    2008$2,763 -2.6%$146,829 -7.1%
    2007$2,837 -4.3%$158,069 +4.2%
    2006$2,965 +6.4%$151,642 +10%
    2005$2,787 +24%$137,907 +18.4%
    2004$2,248 -1.2%$116,504 +0.6%
    2003$2,274 +16.2%$115,776 +19.2%
    2002$1,958 +1.2%$97,145 +4.3%
    2001$1,934 +16%$93,100 +19.2%
    2000$1,667 $78,123

    Find assessor info on the county website

    Neighborhood: College Park

    Nearby schools

    GreatSchools rating
    Schools provided by the listing agent
    • Elementary: Princeton Elem
    • Middle: College Park Middle
    • High: Edgewater High

    Source: Stellar MLS. This data may not be complete. We recommend contacting the local school district to confirm school assignments for this home.

    Get a cash offer in 3 minutes
    Find out how much your home could sell for in as little as 3 minutes with a no-obligation cash offer.
    Estimated market value
    $958,400
    Get a cash offer in 3 minutes
    Find out how much your home could sell for in as little as 3 minutes with a no-obligation cash offer.
    Estimated market value
    $958,400