Skip main navigation
Sold for $420,000
  • $420,000

    3610 Dubsdread Cir, Orlando, FL 32804

    3beds
    3,725sqft
    Single Family Residence
    Built in 1955
    7,500 Square Feet Lot
    $719,900 Zestimate®
    $113/sqft
    $3,503 Estimated rent

    Home value

    $719,900

    $626,000 - $835,000

    $3,503/mo

    Zestimate® history
    Loading
    Loading...

    Owner options

    List your home for rent

    $3,503/mo

    Rent Zestimate®

    Find your next renter with Zillow Rental Manager. Plus, with online applications, you can quickly screen prospective tenants – for free.

    Learn more

    $3,503/mo

    Rent Zestimate®

    Refinance and save

    $3,011/mo

    Est. payment

    Refinancing to a lower rate could help reduce your monthly payments and save thousands over the life of the loan.

    See today's rates

    $3,011/mo

    Est. payment

    Explore your selling options

    Work with a Zillow partner agent

    Leverage their expertise and Zillow's premium Showcase listings to get your home seen by more buyers.

    Get started

    List with your own agent

    Get your home in front of millions of buyers by listing it on Zillow.

    Learn how to do it

    Sell it yourself

    Take full control of how buyers see your home on Zillow by listing For Sale by Owner (FSBO).

    List your home

    What's special

    Rustic finishesNatural lightElectrical hookupsSpacious lotExtra kitchenBuilt-in shelvesHistoric college park
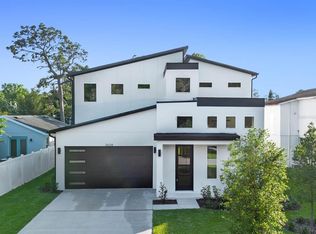
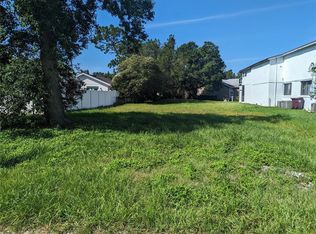
    Investment with Potential and Versatility in College Park! Discover the boundless potential of this two-story property in the recognized Dubsdread Golf Course neighborhood in Historic College Park. Spanning over 3,700 square feet on a spacious lot, this 3-bedroom, 2.5-bathroom home is brimming with investment opportunities. The smart layout features two bedrooms on the main level and an exclusive master suite on the second floor overlooking the wooded surroundings. This residence, in need of some repairs, is a golden chance to customize and increase its value, with very strong comparative recently sold homes ( 340 MASHIE Lane that recently sold over over $1Million, only 3,269 sqft, and the lot next door will be built into a much smaller home, only 2,327 sqft, and currently listed for $725,000), potentially making this project a very profitable one for the savvy investor. Think ahead with the versatility provided by the large backyard workshop: with electrical hookups already in place, it can easily be converted into a modern studio apartment, perfect for rental or as a private guest retreat. This unique feature not only increases the living space but also offers additional income potential, further enhancing the home's appeal as an investment. The interior is ready to be transformed, with a main dining area showcasing rustic finishes and an additional living room with a fireplace that invites relaxation. The second floor includes an extra kitchen and a loft with built-in shelves, adding functionality and charm. The property benefits from natural light and a design awaiting a visionary makeover. Adding to its charm and potential, the property offers significant financial benefits: working with our preferred lender (Home 1st Lending, which is the #1 ranked lender in central FL according to Zillow), the seller will credit an additional $2,000 which could go towards your closing costs or buying down your rate! With its prime location near downtown Orlando, this hidden gem is a smart investment promising notable returns and the dream lifestyle in one of the city's most coveted neighborhoods. Also take advantage of the Hometown Heroes Downpayment Assistant program! Seller is open to accepting Homestyle Renovation loans.

    Zillow last checked:

    Listing updated:

    Listed by:

    Andres Ospina Rivera 321-821-8446,

    LPT REALTY, LLC 877-366-2213

    Bought with:

    Andres Ospina Rivera, 3293879

    LPT REALTY, LLC

    Marilene Auge, 3326698

    PREMIER SOTHEBYS INT'L REALTY

    Source: Stellar MLS,MLS#: O6156123MLS LogoOriginating MLS: Orlando Regional

    Facts & features

    Interior

    Bedrooms & bathrooms
    • Bedrooms: 3
    • Bathrooms: 3
    • Full bathrooms: 2
    • 1/2 bathrooms: 1
    Rooms
    • Room types: Bonus Room, Dining Room, Living Room, Utility Room
    Primary bedroom
    • Level: Second
    • Dimensions: 15x14
    Bedroom 2
    • Level: First
    • Dimensions: 15x13
    Bedroom 3
    • Level: First
    • Dimensions: 14x13
    Primary bathroom
    • Level: First
    Primary bathroom
    • Level: Second
    • Dimensions: 20x11
    Bathroom 2
    • Level: First
    • Dimensions: 7x5
    Bonus room
    • Level: Second
    • Dimensions: 28x20
    Dining room
    • Level: First
    • Dimensions: 10x9
    Dining room
    • Level: Second
    • Dimensions: 14x12
    Family room
    • Level: Second
    Kitchen
    • Level: Second
    • Dimensions: 13x12
    Kitchen
    • Level: First
    • Dimensions: 12x8
    Living room
    • Level: First
    • Dimensions: 20x14
    Loft
    • Level: Second
    • Dimensions: 25x14
    Heating
    • Central
    Cooling
    • Central Air
    Appliances
    • Included: Electric Water Heater
    • Laundry: Inside
    Features
    • Ceiling Fan(s), PrimaryBedroom Upstairs, Open Floorplan, Walk-In Closet(s)
    • Flooring: Ceramic Tile, Laminate, Hardwood
    • Has fireplace: Yes
    • Fireplace features: Family Room
    Interior area
    • Total structure area: 5,284
    • Total interior livable area: 3,725 sqft

    Property

    Parking
    • Total spaces: 1
    • Parking features: Garage - Attached
    • Attached garage spaces: 1
    Features
    • Levels: Two
    • Stories: 2
    • Patio & porch: Patio, Rear Porch, Screened, Wrap Around
    • Exterior features: Balcony, Sidewalk, Storage
    • Has view: Yes
    • View description: City
    Lot
    • Size: 7,500 Square Feet
    • Residential vegetation: Fruit Trees, Mature Landscaping
    Details
    • Additional structures: Storage, Workshop
    • Parcel number: 112229305612240
    • Zoning: R-1/T/W
    • Special conditions: None

    Construction

    Type & style
    • Home type: SingleFamily
    • Architectural style: Colonial
    • Property subtype: Single Family Residence
    Materials
    • Block, Stucco
    • Foundation: Slab
    • Roof: Shingle
    Condition
    • Completed
    • New construction: No
    • Year built: 1955

    Utilities & green energy

    • Sewer: Septic Tank
    • Water: Public
    • Utilities for property: Electricity Available

    Community & HOA

    Community
    • Features: Golf
    • Pet fee: $0 monthly
    • Subdivision: GOLFVIEW
    HOA
    • Has HOA: No
    Location
    • Region: Orlando

    Financial & listing details

    • Price per square foot: $113/sqft
    • Tax assessed value: $372,720
    • Annual tax amount: $2,880
    • Date on market: 11/9/2023
    • Cumulative days on market: 64 days
    • Listing terms: Cash,Conventional
    • Ownership: Fee Simple
    • Total actual rent: 0
    • Electric utility on property: Yes
    • Road surface type: Asphalt

    Price history

    DateEventPrice
    2/2/2024Sold$420,000-4.5%$113/sqft
    Source: Stellar MLS #O6156123 Report a problem
    1/20/2024Pending sale$440,000$118/sqft
    Source: Stellar MLS #O6156123 Report a problem
    1/11/2024Listed for sale$440,000$118/sqft
    Source: Stellar MLS #O6156123 Report a problem
    1/9/2024Pending sale$440,000$118/sqft
    Source: Stellar MLS #O6156123 Report a problem
    12/28/2023Price change$440,000-1.1%$118/sqft
    Source: Stellar MLS #O6156123 Report a problem
    12/20/2023Price change$445,000-1.1%$119/sqft
    Source: Stellar MLS #O6156123 Report a problem
    11/9/2023Listed for sale$450,000+30.4%$121/sqft
    Source: Stellar MLS #O6156123 Report a problem
    11/6/2023Sold$345,000$93/sqft
    Source: Stellar MLS #O6066487 Report a problem
    1/8/2021Listing removed--
    Source: Auction.com 2 Report a problem
    12/15/2020Listed for sale--
    Source: Auction.com Report a problem

    Public tax history

    YearProperty taxesTax assessment
    2024$6,902 -29.6%$372,720 -30.5%
    2023$9,802 +240.3%$536,276 +177%
    2022$2,880 +1.9%$193,599 +3%
    2021$2,826 +1%$187,960 +1.4%
    2020$2,798 +1.3%$185,365 +2.3%
    2019$2,762 +1.2%$181,197 +1.9%
    2018$2,729 $177,818 -47.1%
    2017$2,729 +1.6%$336,203 +13.7%
    2016$2,687 +0.6%$295,582 +3.7%
    2015$2,670 -1.8%$285,040 +16.7%
    2014$2,719 +7.1%$244,238 +7%
    2013$2,539 +1.5%$228,203 +1.3%
    2012$2,502 +3.4%$225,200 -8.3%
    2011$2,420 +5.3%$245,560 -5.4%
    2010$2,298 $259,564 +23.3%
    2009-- $210,534 -14.2%
    2008$2,124 -4.1%$245,243 -6%
    2007$2,215 -5.3%$260,993 +20.6%
    2006$2,338 +0.5%$216,466 +7.8%
    2005$2,326 +9.4%$200,823 +9.4%
    2004$2,127 +0.5%$183,530 +1.1%
    2003$2,116 +0.9%$181,520 +13.6%
    2002$2,097 -0.9%$159,792 +8%
    2001$2,116 +2.3%$148,016 +15.1%
    2000$2,068 $128,563
    Find assessor info on the county website

    Neighborhood: College Park

    Nearby schools

    GreatSchools rating
    Schools provided by the listing agent
    • Elementary: Princeton Elem
    • Middle: College Park Middle
    • High: Edgewater High

    Source: Stellar MLS. This data may not be complete. We recommend contacting the local school district to confirm school assignments for this home.

    Get a cash offer in 3 minutes
    Find out how much your home could sell for in as little as 3 minutes with a no-obligation cash offer.
    Estimated market value
    $719,900
    Get a cash offer in 3 minutes
    Find out how much your home could sell for in as little as 3 minutes with a no-obligation cash offer.
    Estimated market value
    $719,900