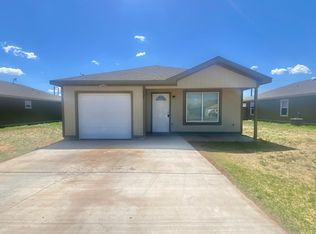
Great investment property with tenant in place. Tenants would love to stay and have been very reliable. This property is a wonderful 3 bedroom, 2 bath, 1 car garage home that has been well maintained. Take a look today!
For sale
$115,000
3608 E 3rd Pl, Lubbock, TX 79403
3beds
1,154sqft
Single Family Residence, Residential
Built in 2020
6,969 Square Feet Lot
$114,100 Zestimate®
$100/sqft
$-- HOA
What's special
- 15 days
- 164
- 19
Likely to sell faster than
Zillow last checked:
Listing updated:
Listed by:
Judy Corbin TREC #0774156 806-441-7850,
WestMark Companies
Source: LBMLS,MLS#: 202613023
Facts & features
Interior
Bedrooms & bathrooms
- Bedrooms: 3
- Bathrooms: 2
- Full bathrooms: 2
Heating
- Central
Cooling
- Central Air
Appliances
- Included: Free-Standing Electric Range
- Laundry: Inside
Features
- Eat-in Kitchen, Formica Counters, Walk-In Closet(s)
- Flooring: Vinyl
- Has basement: No
- Has fireplace: No
Interior area
- Total structure area: 1,154
- Total interior livable area: 1,154 sqft
- Finished area above ground: 1,154
Property
Parking
- Total spaces: 1
- Parking features: Attached, Concrete, Driveway, Garage, Off Street
- Attached garage spaces: 1
- Has uncovered spaces: Yes
Features
- Patio & porch: Front Porch, Rear Porch
- Exterior features: Private Yard
- Fencing: Back Yard,Full,Wood
Lot
- Size: 6,969 Square Feet
- Features: Back Yard, Front Yard
Details
- Parcel number: R84506
- Zoning description: Single Family
Construction
Type & style
- Home type: SingleFamily
- Architectural style: Traditional
- Property subtype: Single Family Residence, Residential
Materials
- Unknown
- Foundation: Slab
- Roof: Composition
Condition
- Updated/Remodeled
- New construction: No
- Year built: 2020
Utilities & green energy
- Sewer: Public Sewer
- Water: Public
- Utilities for property: Electricity Connected, Sewer Connected, Water Connected
Community & HOA
Community
- Security: Smoke Detector(s)
HOA
- Has HOA: No
Location
- Region: Lubbock
Financial & listing details
- Price per square foot: $100/sqft
- Tax assessed value: $123,570
- Annual tax amount: $2,186
- Date on market: 9/22/2026
- Listing terms: Cash,Conventional,FHA,VA Loan
- Electric utility on property: Yes
- Road surface type: Asphalt
Estimated market value
$114,100
$108,000 - $120,000
$1,232/mo
Price history
| Date | Event | Price |
|---|---|---|
| 9/22/2026 | Listed for sale | $115,000+4.5%$100/sqft |
Source:  LBMLS #202613023 Report a problem LBMLS #202613023 Report a problem | ||
| 8/4/2023 | Sold | -- |
Source: LBMLS #202209783 Report a problem | ||
| 4/24/2023 | Pending sale | $110,000$95/sqft |
Source: LBMLS #202209783 Report a problem | ||
| 3/17/2023 | Listed for sale | $110,000-12%$95/sqft |
Source: LBMLS #202209783 Report a problem | ||
| 2/2/2023 | Listing removed | -- |
Source: LBMLS #202209783 Report a problem | ||
| 11/10/2022 | Listed for sale | $125,000$108/sqft |
Source: LBMLS #202209783 Report a problem | ||
| 10/20/2022 | Pending sale | $125,000$108/sqft |
Source: LBMLS #202209783 Report a problem | ||
| 10/7/2022 | Listed for sale | $125,000$108/sqft |
Source: LBMLS #202209783 Report a problem | ||
| 10/3/2022 | Pending sale | $125,000$108/sqft |
Source: LBMLS #202209783 Report a problem | ||
| 9/2/2022 | Listed for sale | $125,000$108/sqft |
Source: LBMLS #202209783 Report a problem | ||
Public tax history
| Year | Property taxes | Tax assessment |
|---|---|---|
| 2025 | $2,186 -3.5% | $123,570 -1% |
| 2024 | $2,267 +6.9% | $124,839 +9.4% |
| 2023 | $2,120 +18.2% | $114,063 +28.7% |
| 2022 | $1,794 +0.6% | $88,636 +5.7% |
| 2021 | $1,783 +16532.6% | $83,828 +16665.6% |
| 2020 | $11 +7.5% | $500 |
| 2019 | $10 -11.4% | $500 |
| 2018 | $11 | $500 |
| 2017 | $11 +1.2% | $500 |
| 2016 | $11 | $500 |
| 2015 | $11 | $500 |
| 2014 | $11 | $500 |
| 2013 | -- | $500 |
| 2012 | -- | $500 |
| 2011 | -- | $500 |
| 2010 | -- | $500 |
| 2009 | -- | $500 |
| 2008 | -- | $500 |
| 2007 | -- | $500 |
| 2006 | -- | $500 |
| 2005 | -- | $500 |
| 2004 | -- | $500 |
| 2003 | -- | $500 |
| 2002 | $12 +0.2% | $500 |
| 2001 | $12 +0.7% | $500 |
| 2000 | $12 | $500 |
Find assessor info on the county website
Monthly payment
Est. payment
Payment breakdown
Explore the cost of this home by adjusting the details. Changes won't be saved.Climate risks
Neighborhood: Chapel Hill
Nearby schools
Schools provided by the listing agent
- Elementary: Alderson
- Middle: Dunbar College Preparatory Academy
- High: Estacado
Source: LBMLS. This data may not be complete. We recommend contacting the local school district to confirm school assignments for this home.

Similar homes
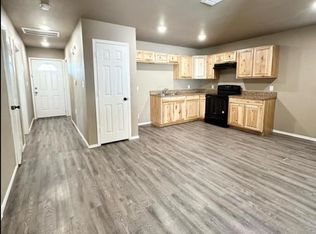
- $115,0003 bd2 ba1.1k sqft1319 E 16th St, Lubbock, TX 79403For Sale
 MLS ID #202613604, Denise Stout, WestMark Companies. LBMLS
 - $129,9993 bd2 ba1.1k sqft2202 E 10th St, Lubbock, TX 79403For Sale
 MLS ID #202613845, Sarah Newton, Modern Day Living Re LLC. LBMLS
 - $129,9993 bd2 ba1.1k sqft313 E Rice St, Lubbock, TX 79403For SaleMLS ID #202613843, Sarah Newton, Modern Day Living Re LLC. LBMLS
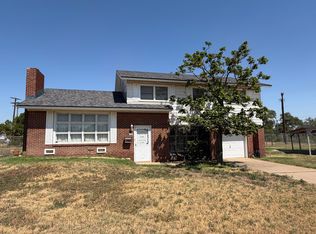
- $115,0003 bd3 ba1.7k sqft2802 Walnut Ave, Lubbock, TX 79404For Sale
 MLS ID #202613797, Kyle Rogers, Realty Refined. LBMLS
