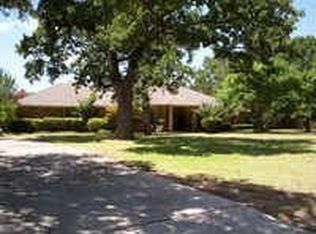
5 CAR GARAGE! NO HOA! You can have the peace and space of living in the country and the convenience of living in the city at the same time. One of a kind ranch style home on acreage in the city limits of Corinth Texas. This property checks ALL the boxes! 4 bedroom- 2.5 bath- 2 living areas- 5 car garage- fully fenced backyard, heated
20 X 40 workshop and the front & backyard is shaded by towering native oak trees. This living room is a vibe with hardwood floors, beam ceilings, wet bar, full wall of chopped stone featuring fireplace & hearth, and glass sliding doors to take in the impeccable view of the covered patio & trees. Newly remodeled modern chef's kitchen with two tone shaker style cabinets, open stained shelving, glass front cabinet doors, white quartz countertops, tons of counter space, oversize island, gas cooktop, stainless steel appliances, and glass paned pantry door. Exceptional owners retreat is 24 X 17 with stained oak hardwood floors, distressed wood sliding barn door, updated bathroom, modern walk in shower, and custom closet system for clothing & storage. Close to Katy Trail, Agora Park, and Corinth Community Park.
Five minutes from the property to the I-35 on ramp. Lot of shopping and resturaunts within minutes.
$$$ SAVE MONEY ON STORAGE COST. BRING YOUR BOAT, JET SKIS, RV, FLAT BED TRAILERS, OR COMPANY VEHICLES AND PARK THEM ON YOUR OWN PROPERTY. Fence has double gate. No MUD or PID Taxes!
Sold
Price Unknown
3608 Lynchburg Dr, Corinth, TX 76208
4beds
2,452sqft
Single Family Residence
Built in 1980
0.85 Acres Lot
$625,400 Zestimate®
$--/sqft
$3,287 Estimated rent
Home value
$625,400
$588,000 - $663,000
$3,287/mo
Zestimate® history
Owner options
List your home for rent
$3,287/mo
Rent Zestimate®
Find your next renter with Zillow Rental Manager. Plus, with online applications, you can quickly screen prospective tenants – for free.
$3,287/mo
Rent Zestimate®
Refinance and save
Refinancing to a lower rate could help reduce your monthly payments and save thousands over the life of the loan.
Explore your selling options
Work with a Zillow partner agent
Leverage their expertise and Zillow's premium Showcase listings to get your home seen by more buyers.
Get startedList with your own agent
Get your home in front of millions of buyers by listing it on Zillow.
Learn how to do itSell it yourself
Take full control of how buyers see your home on Zillow by listing For Sale by Owner (FSBO).
List your homeWhat's special
Ranch style homeTowering native oak treesHardwood floorsStainless steel appliancesGlass sliding doorsWet barWhite quartz countertops
Zillow last checked:
Listing updated:
Listed by:
Tiffany Sharkey 0466250 972-977-2254,
Coldwell Banker Realty Frisco 972-712-8500
Bought with:
Tiffany Anderson
Monument Realty
Source: NTREIS,MLS#: 20924847
Facts & features
Interior
Bedrooms & bathrooms
- Bedrooms: 4
- Bathrooms: 4
- Full bathrooms: 3
- 1/2 bathrooms: 1
Primary bedroom
- Features: Built-in Features, Closet Cabinetry, Ceiling Fan(s), Double Vanity, En Suite Bathroom, Garden Tub/Roman Tub, Linen Closet, Sitting Area in Primary, Separate Shower, Walk-In Closet(s)
- Level: First
- Dimensions: 24 x 17
Bedroom
- Features: Ceiling Fan(s), Split Bedrooms, Walk-In Closet(s)
- Level: First
- Dimensions: 10 x 11
Bedroom
- Features: Ceiling Fan(s), Split Bedrooms, Walk-In Closet(s)
- Level: First
- Dimensions: 13 x 12
Bedroom
- Features: Ceiling Fan(s), Split Bedrooms, Walk-In Closet(s)
- Level: First
- Dimensions: 13 x 13
Kitchen
- Features: Built-in Features, Eat-in Kitchen, Granite Counters, Kitchen Island, Pantry, Stone Counters
- Level: First
- Dimensions: 14 x 23
Laundry
- Features: Built-in Features
- Level: First
- Dimensions: 6 x 9
Living room
- Features: Built-in Features, Ceiling Fan(s), Fireplace
- Level: First
- Dimensions: 15 x 25
Office
- Features: Ceiling Fan(s)
- Level: First
- Dimensions: 12 x 13
Heating
- Central, Fireplace(s), Natural Gas, Zoned
Cooling
- Central Air, Ceiling Fan(s), Electric, Zoned
Appliances
- Included: Some Gas Appliances, Dishwasher, Electric Oven, Gas Cooktop, Disposal, Gas Water Heater, Microwave, Plumbed For Gas
- Laundry: Washer Hookup, Electric Dryer Hookup
Features
- Decorative/Designer Lighting Fixtures, Eat-in Kitchen, Granite Counters, High Speed Internet, Kitchen Island, Pantry, Paneling/Wainscoting, Cable TV, Vaulted Ceiling(s), Natural Woodwork, Walk-In Closet(s), Wired for Sound
- Flooring: Carpet, Ceramic Tile
- Windows: Window Coverings
- Has basement: No
- Number of fireplaces: 1
- Fireplace features: Gas, Gas Log, Gas Starter, Living Room, Raised Hearth, Stone, Wood Burning
Interior area
- Total interior livable area: 2,452 sqft
Property
Parking
- Total spaces: 5
- Parking features: Additional Parking, Boat, Concrete, Covered, Door-Multi, Driveway, Garage, Garage Door Opener, Garage Faces Side, Workshop in Garage
- Attached garage spaces: 5
- Has uncovered spaces: Yes
Features
- Levels: One
- Stories: 1
- Patio & porch: Rear Porch, Front Porch, Covered
- Exterior features: Gas Grill, Outdoor Kitchen, Outdoor Living Area, Private Yard, RV Hookup
- Pool features: None
- Fencing: Back Yard,Full,Gate,Wood
Lot
- Size: 0.85 Acres
- Features: Acreage, Back Yard, Hardwood Trees, Interior Lot, Lawn, Landscaped, Many Trees, Subdivision
- Residential vegetation: Partially Wooded
Details
- Additional structures: Second Garage, Garage(s), RV/Boat Storage, Workshop
- Parcel number: R65897
Construction
Type & style
- Home type: SingleFamily
- Architectural style: Ranch,Traditional,Detached
- Property subtype: Single Family Residence
Materials
- Brick
- Foundation: Slab
- Roof: Composition,Fiberglass
Condition
- Year built: 1980
Utilities & green energy
- Sewer: Public Sewer
- Water: Public
- Utilities for property: Natural Gas Available, Sewer Available, Separate Meters, Underground Utilities, Water Available, Cable Available
Community & HOA
Community
- Features: Trails/Paths
- Security: Security System, Smoke Detector(s)
- Subdivision: Corinth Farms 2
HOA
- Has HOA: No
Location
- Region: Corinth
Financial & listing details
- Tax assessed value: $556,583
- Annual tax amount: $10,707
- Date on market: 5/7/2025
- Cumulative days on market: 165 days
- Exclusions: washer, dryer, refridgerator excluded but negotiable.
Price history
| Date | Event | Price |
|---|---|---|
| 11/19/2025 | Sold | -- |
Source: NTREIS #20924847 Report a problem | ||
| 10/29/2025 | Pending sale | $639,900$261/sqft |
Source: NTREIS #20924847 Report a problem | ||
| 10/19/2025 | Contingent | $639,900$261/sqft |
Source: NTREIS #20924847 Report a problem | ||
| 10/1/2025 | Price change | $639,900-3.8%$261/sqft |
Source: NTREIS #20924847 Report a problem | ||
| 9/24/2025 | Price change | $665,000-0.7%$271/sqft |
Source: NTREIS #20924847 Report a problem | ||
| 7/20/2025 | Price change | $670,000-2.2%$273/sqft |
Source: NTREIS #20924847 Report a problem | ||
| 5/7/2025 | Listed for sale | $685,000+7.9%$279/sqft |
Source: NTREIS #20924847 Report a problem | ||
| 7/10/2023 | Sold | -- |
Source: NTREIS #20336531 Report a problem | ||
| 6/24/2023 | Pending sale | $635,000$259/sqft |
Source: NTREIS #20336531 Report a problem | ||
| 6/12/2023 | Contingent | $635,000$259/sqft |
Source: NTREIS #20336531 Report a problem | ||
| 5/25/2023 | Listed for sale | $635,000$259/sqft |
Source: NTREIS #20336531 Report a problem | ||
Public tax history
| Year | Property taxes | Tax assessment |
|---|---|---|
| 2025 | $9,243 -2.1% | $556,583 +1.7% |
| 2024 | $9,441 +8.7% | $547,075 +23.9% |
| 2023 | $8,686 -10% | $441,566 +0.6% |
| 2022 | $9,655 +17.7% | $438,762 +23% |
| 2021 | $8,204 +7.2% | $356,636 +9.7% |
| 2020 | $7,650 -0.3% | $325,060 -0.9% |
| 2019 | $7,675 +3.9% | $328,171 +7.8% |
| 2018 | $7,384 +71.7% | $304,403 +16.5% |
| 2017 | $4,301 | $261,315 +51.9% |
| 2016 | $4,301 -17% | $172,000 -18.7% |
| 2015 | $5,184 | $211,475 +3.5% |
| 2014 | $5,184 | $204,336 +7.3% |
| 2013 | $5,184 | $190,413 +3.4% |
| 2012 | -- | $184,137 -5% |
| 2011 | -- | $193,802 -6.6% |
| 2010 | -- | $207,567 -2.2% |
| 2009 | -- | $212,201 +1.3% |
| 2007 | -- | $209,580 +1.3% |
| 2006 | $5,232 -1.3% | $206,896 -3% |
| 2005 | $5,299 | $213,292 -2.7% |
| 2004 | -- | $219,275 +6.3% |
| 2003 | -- | $206,316 +0.6% |
| 2002 | -- | $205,098 +0.8% |
| 2001 | -- | $203,551 |
Find assessor info on the county website
Neighborhood: Corinth Farms
Nearby homes
- $400,3003 bd2 ba2.3k sqft3612 Lynchburg Dr, Corinth, TX 76208Off Market
- $571,5003 bd2 ba2.6k sqft3600 Lynchburg Dr, Corinth, TX 76208Off Market
- $595,2004 bd3 ba2.7k sqft3609 Lynchburg Dr, Corinth, TX 76208Off Market

- $576,7004 bd2 ba2.3k sqft3605 Lynchburg Dr, Corinth, TX 76208Off Market
- $--4 bd3 ba2.3k sqft3616 Lynchburg Dr, Corinth, TX 76208Sold
- $235,4851.802 Acres2011 Carpenter St, Corinth, TX 76208Off Market
- $655,1004 bd2 ba2.8k sqft3613 Lynchburg Dr, Corinth, TX 76208Off Market
- $582,1003 bd2 ba3k sqft3617 Lynchburg Dr, Corinth, TX 76208Off Market
Nearby schools
GreatSchools rating
- 7/10Shady Shores Elementary SchoolGrades: PK-5Distance: 0.8 mi
- 6/10Lake Dallas Middle SchoolGrades: 6-8Distance: 2.2 mi
- 6/10Lake Dallas High SchoolGrades: 9-12Distance: 1.3 mi
Schools provided by the listing agent
- Elementary: Shady Shores
- Middle: Lake Dallas
- High: Lake Dallas
- District: Lake Dallas ISD
Source: NTREIS. This data may not be complete. We recommend contacting the local school district to confirm school assignments for this home.
Get a cash offer in 3 minutes
Find out how much your home could sell for in as little as 3 minutes with a no-obligation cash offer.
Estimated market value
$625,400
Get a cash offer in 3 minutes
Find out how much your home could sell for in as little as 3 minutes with a no-obligation cash offer.
Estimated market value
$625,400
- Texas
- Denton County
- Corinth
- 76208
- Corinth Farms
- 3608 Lynchburg Dr
Nearby cities
Nearby neighborhoods
Nearby zip codes
Other Corinth Topics
