Hard to find custom home on large lot with no HOA. There really is something for everyone here. 36 X 40 Detached brick garage-shop = 1440 sq.ft! 2 double garage doors(1 with opener) 1 single garage door + 1 walk-thru. 9ft ceilings, 2X6 walls, electric service. 10x36 porch with 3 Ceiling fans! The home has tons of updates throughout. Real woodburning masonry fireplace in family room with gas starter. Pet friendly tile floors downstairs. Wood,tile and laminate upstairs. All windows and the 2 patio doors were replaced & insulation added to attic. Granite in kitchen, nook, baths downstairs. Kitchen appliances are up-to-date! Relax on your 15X6 screened balcony upstairs with 2 ceiling fans just off the large game room with wetbar. One split bedroom and bath also upstairs + enormous walk in closet in gameroom.Room to office, entertain, work on hobbies. Ample storage inside the house with so many closets and under the stairs access from the attached garage.Play, entertain & relax in the huge yard with diving pool, spa, fire pit, covered patios, horseshoe pits, gas hookup for a grill. Towering native oak trees abound all around! Convenient access to the Katy trail makes Agora park, Corinth Community park, soccer & baseball & softball fields all just a short walk or bike away!EZ commute and lots of shopping within minutes. The neighborhood is basically a loop so no through traffic! Are you ready to make this your new home?
Sold
Price Unknown
3616 Lynchburg Dr, Corinth, TX 76208
4beds
2,392sqft
Single Family Residence
Built in 1980
0.8 Acres Lot
$607,000 Zestimate®
$--/sqft
$3,575 Estimated rent
Home value
$607,000
$571,000 - $649,000
$3,575/mo
Zestimate® history
Owner options
List your home for rent
$3,575/mo
Rent Zestimate®
Find your next renter with Zillow Rental Manager. Plus, with online applications, you can quickly screen prospective tenants – for free.
$3,575/mo
Rent Zestimate®
Refinance and save
Refinancing to a lower rate could help reduce your monthly payments and save thousands over the life of the loan.
Explore your selling options
Work with a Zillow partner agent
Leverage their expertise and Zillow's premium Showcase listings to get your home seen by more buyers.
Get startedList with your own agent
Get your home in front of millions of buyers by listing it on Zillow.
Learn how to do itSell it yourself
Take full control of how buyers see your home on Zillow by listing For Sale by Owner (FSBO).
List your homeWhat's special
Diving poolReal woodburning masonry fireplaceScreened balconyTowering native oak treesLarge lotElectric serviceGranite in kitchen
Zillow last checked:
Listing updated:
Listed by:
Linda Drews 0475107 940-231-4960,
Drews Realty 940-231-4960,
Daniel Drews 0380099 972-821-7583,
Drews Realty
Bought with:
Stacy High
Lovejoy Homes Realty, LLC.
Source: NTREIS,MLS#: 20913580
Facts & features
Interior
Bedrooms & bathrooms
- Bedrooms: 4
- Bathrooms: 3
- Full bathrooms: 3
Primary bedroom
- Features: Dual Sinks, En Suite Bathroom, Garden Tub/Roman Tub, Separate Shower, Walk-In Closet(s)
- Level: First
- Dimensions: 15 x 14
Bedroom
- Features: Ceiling Fan(s)
- Level: First
- Dimensions: 12 x 10
Bedroom
- Features: Ceiling Fan(s), Walk-In Closet(s)
- Level: First
- Dimensions: 11 x 10
Bedroom
- Features: Ceiling Fan(s), Split Bedrooms, Walk-In Closet(s)
- Level: Second
- Dimensions: 12 x 10
Primary bathroom
- Features: Built-in Features, Dual Sinks, En Suite Bathroom, Garden Tub/Roman Tub, Stone Counters, Separate Shower
- Level: First
- Dimensions: 9 x 8
Breakfast room nook
- Features: Breakfast Bar, Built-in Features, Ceiling Fan(s)
- Level: First
- Dimensions: 11 x 10
Dining room
- Level: First
- Dimensions: 13 x 11
Other
- Features: Built-in Features, Dual Sinks, Stone Counters
- Level: First
- Dimensions: 10 x 6
Other
- Features: Built-in Features, Solid Surface Counters
- Level: Second
- Dimensions: 7 x 6
Game room
- Features: Built-in Features, Ceiling Fan(s)
- Level: Second
- Dimensions: 17 x 13
Kitchen
- Features: Breakfast Bar, Built-in Features, Pantry, Stone Counters
- Level: First
- Dimensions: 12 x 8
Laundry
- Features: Built-in Features
- Level: First
- Dimensions: 7 x 6
Living room
- Features: Ceiling Fan(s), Fireplace
- Level: First
- Dimensions: 20 x 15
Storage room
- Level: Second
- Dimensions: 12 x 5
Heating
- Central, Natural Gas, Zoned
Cooling
- Central Air, Ceiling Fan(s), Electric, Roof Turbine(s), Zoned
Appliances
- Included: Convection Oven, Dishwasher, Electric Oven, Gas Cooktop, Disposal, Gas Water Heater, Microwave, Trash Compactor, Vented Exhaust Fan
- Laundry: Washer Hookup, Electric Dryer Hookup, Gas Dryer Hookup, Laundry in Utility Room
Features
- Wet Bar, Built-in Features, Granite Counters, High Speed Internet, Paneling/Wainscoting, Cable TV, Vaulted Ceiling(s), Natural Woodwork, Walk-In Closet(s)
- Flooring: Ceramic Tile, Hardwood, Laminate
- Windows: Window Coverings
- Has basement: No
- Number of fireplaces: 1
- Fireplace features: Family Room, Glass Doors, Gas Starter, Masonry, Raised Hearth, Wood Burning
Interior area
- Total interior livable area: 2,392 sqft
Property
Parking
- Total spaces: 6
- Parking features: Door-Multi, Driveway, Garage, Garage Door Opener, Garage Faces Side, Workshop in Garage
- Attached garage spaces: 6
- Has uncovered spaces: Yes
Features
- Levels: Two
- Stories: 2
- Patio & porch: Rear Porch, Front Porch, Patio, Screened, Side Porch, Balcony, Covered
- Exterior features: Balcony, Fire Pit, Rain Gutters, Storage
- Pool features: In Ground, Outdoor Pool, Pool, Pool Sweep, Pool/Spa Combo, Waterfall
- Fencing: Back Yard,Chain Link,Fenced,Wood
Lot
- Size: 0.8 Acres
Details
- Parcel number: R65899
Construction
Type & style
- Home type: SingleFamily
- Architectural style: Traditional,Detached
- Property subtype: Single Family Residence
Materials
- Brick
- Foundation: Slab
- Roof: Composition
Condition
- Year built: 1980
Utilities & green energy
- Sewer: Public Sewer
- Water: Public
- Utilities for property: Electricity Connected, Natural Gas Available, Sewer Available, Separate Meters, Underground Utilities, Water Available, Cable Available
Community & HOA
Community
- Features: Curbs
- Security: Carbon Monoxide Detector(s), Smoke Detector(s)
- Subdivision: Corinth Farms 2
HOA
- Has HOA: No
Location
- Region: Corinth
Financial & listing details
- Tax assessed value: $401,594
- Annual tax amount: $8,336
- Date on market: 4/27/2025
- Cumulative days on market: 73 days
- Listing terms: Cash,Conventional,FHA,VA Loan
- Exclusions: All yard art and outside hanging windchimes and signs.
- Electric utility on property: Yes
Price history
| Date | Event | Price |
|---|---|---|
| 7/31/2025 | Sold | -- |
Source: NTREIS #20913580 Report a problem | ||
| 7/17/2025 | Pending sale | $625,000$261/sqft |
Source: NTREIS #20913580 Report a problem | ||
| 7/9/2025 | Contingent | $625,000$261/sqft |
Source: NTREIS #20913580 Report a problem | ||
| 6/17/2025 | Price change | $625,000-3.7%$261/sqft |
Source: NTREIS #20913580 Report a problem | ||
| 6/10/2025 | Price change | $649,000-2.4%$271/sqft |
Source: NTREIS #20913580 Report a problem | ||
| 5/28/2025 | Price change | $665,000-1.5%$278/sqft |
Source: NTREIS #20913580 Report a problem | ||
| 5/8/2025 | Price change | $675,000-2.9%$282/sqft |
Source: NTREIS #20913580 Report a problem | ||
| 4/27/2025 | Listed for sale | $695,000+104.5%$291/sqft |
Source: NTREIS #20913580 Report a problem | ||
| 12/11/2017 | Sold | -- |
Source: Agent Provided Report a problem | ||
| 11/14/2017 | Pending sale | $339,900$142/sqft |
Source: Denton #13723313 Report a problem | ||
| 11/2/2017 | Listed for sale | $339,900-4.3%$142/sqft |
Source: KELLER WILLIAMS REALTY DENTON #13723313 Report a problem | ||
| 9/6/2017 | Listing removed | $355,000$148/sqft |
Source: Denton #13663206 Report a problem | ||
| 8/18/2017 | Price change | $355,000-0.8%$148/sqft |
Source: Denton #13663206 Report a problem | ||
| 8/2/2017 | Listed for sale | $358,000+55.7%$150/sqft |
Source: KELLER WILLIAMS REALTY DENTON #13663206 Report a problem | ||
| 9/24/2011 | Listing removed | $230,000$96/sqft |
Source: RE/MAX #11495171 Report a problem | ||
| 7/3/2011 | Pending sale | $230,000$96/sqft |
Source: RE/MAX #11495171 Report a problem | ||
| 6/30/2011 | Price change | $230,000+15%$96/sqft |
Source: RE/MAX #11495171 Report a problem | ||
| 5/25/2011 | Price change | $200,000-13%$84/sqft |
Source: RE/MAX NORTH ASSOCIATES III #11495171 Report a problem | ||
| 3/2/2011 | Price change | $230,000+99900%$96/sqft |
Source: RE/MAX #11495171 Report a problem | ||
| 2/25/2011 | Price change | $230-99.9% |
Source: RE/MAX #11495171 Report a problem | ||
| 10/29/2010 | Listed for sale | $230,000$96/sqft |
Source: RE/MAX North Associates III #11495171 Report a problem | ||
Public tax history
| Year | Property taxes | Tax assessment |
|---|---|---|
| 2025 | $5,215 -26.2% | $401,594 -5.7% |
| 2024 | $7,071 +11.4% | $425,920 +10% |
| 2023 | $6,349 -11.3% | $387,200 +10% |
| 2022 | $7,158 +2.6% | $352,000 +4.9% |
| 2021 | $6,975 -4.6% | $335,568 +2.5% |
| 2020 | $7,309 +5.9% | $327,495 +5% |
| 2019 | $6,904 -5.1% | $312,000 +4% |
| 2018 | $7,277 +280.9% | $300,000 +15.6% |
| 2017 | $1,911 | $259,540 +10% |
| 2016 | $1,911 +0.5% | $235,945 +10% |
| 2015 | $1,900 | $214,495 +3.5% |
| 2014 | $1,900 | $207,302 +8.3% |
| 2013 | $1,900 | $191,429 +3.6% |
| 2012 | -- | $184,831 -0.1% |
| 2011 | -- | $185,000 -15.2% |
| 2010 | -- | $218,259 -2.1% |
| 2009 | -- | $223,021 +2.6% |
| 2007 | -- | $217,380 +1.2% |
| 2006 | $4,875 | $214,725 +106.3% |
| 2005 | -- | $104,107 -44.9% |
| 2004 | -- | $188,778 0% |
| 2003 | -- | $188,780 +0% |
| 2002 | -- | $188,753 +0.7% |
| 2001 | -- | $187,477 |
Find assessor info on the county website
Neighborhood: Corinth Farms
Nearby homes
- $483,2003 bd2 ba2.3k sqft3620 Lynchburg Dr, Corinth, TX 76208Off Market
- $398,3003 bd2 ba2.3k sqft3612 Lynchburg Dr, Corinth, TX 76208Off Market
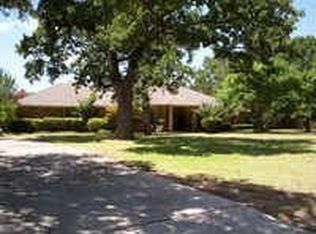
- $525,6003 bd2 ba2.2k sqft3700 Lynchburg Dr, Corinth, TX 76208Off Market
- $--4 bd4 ba2.4k sqft3608 Lynchburg Dr, Corinth, TX 76208Sold
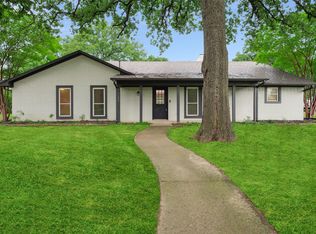
- $583,9003 bd2 ba3k sqft3617 Lynchburg Dr, Corinth, TX 76208Off Market
- $235,4851.802 Acres2011 Carpenter St, Corinth, TX 76208Off Market
- $655,1004 bd2 ba2.8k sqft3613 Lynchburg Dr, Corinth, TX 76208Off Market
- $621,1004 bd3 ba2.6k sqft3621 Lynchburg Dr, Corinth, TX 76208Off Market
Nearby schools
GreatSchools rating
- 7/10Shady Shores Elementary SchoolGrades: PK-5Distance: 0.8 mi
- 6/10Lake Dallas Middle SchoolGrades: 6-8Distance: 2.2 mi
- 6/10Lake Dallas High SchoolGrades: 9-12Distance: 1.3 mi
Schools provided by the listing agent
- Elementary: Shady Shores
- Middle: Lake Dallas
- High: Lake Dallas
- District: Lake Dallas ISD
Source: NTREIS. This data may not be complete. We recommend contacting the local school district to confirm school assignments for this home.
Get a cash offer in 3 minutes
Find out how much your home could sell for in as little as 3 minutes with a no-obligation cash offer.
Estimated market value
$607,000
Get a cash offer in 3 minutes
Find out how much your home could sell for in as little as 3 minutes with a no-obligation cash offer.
Estimated market value
$607,000
- Texas
- Denton County
- Corinth
- 76208
- Corinth Farms
- 3616 Lynchburg Dr
Nearby cities
Nearby neighborhoods
Nearby zip codes
Other Corinth Topics
