Skip main navigation
Off market
  • $1,053,100

    3608 Red Sage Way N, Frederick, MD 21704

    5beds
    5,040sqft
    SingleFamily
    Built in 2022
    6,720 Square Feet Lot
    $1,053,100 Zestimate®
    $209/sqft
    $4,920 Estimated rent

    Home value

    $1,053,100

    $1.00M - $1.11M

    $4,920/mo

    Zestimate® history
    Loading
    Loading...

    Owner options

    List your home for rent

    $4,920/mo

    Rent Zestimate®

    Find your next renter with Zillow Rental Manager. Plus, with online applications, you can quickly screen prospective tenants – for free.

    Learn more

    $4,920/mo

    Rent Zestimate®

    Refinance and save

    $6,519/mo

    Est. payment

    Refinancing to a lower rate could help reduce your monthly payments and save thousands over the life of the loan.

    See today's rates

    $6,519/mo

    Est. payment

    Explore your selling options

    Work with a Zillow partner agent

    Leverage their expertise and Zillow's premium Showcase listings to get your home seen by more buyers.

    Get started

    List with your own agent

    Get your home in front of millions of buyers by listing it on Zillow.

    Learn how to do it

    Sell it yourself

    Take full control of how buyers see your home on Zillow by listing For Sale by Owner (FSBO).

    List your home

    What's special

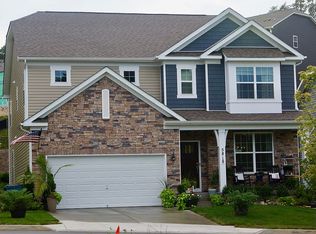
    Stunning “like new” 5-bed 4.5 bath SFH in the up and coming Villages of Urbana, built in 2022 and ready to move-in. Enter into the light-filled grand foyer with formal dining area, crown molding, recessed lighting and gleaming hardwood flooring throughout main level. Featuring 9ft ceilings on every level, craftsman style window casings and elegant finishes throughout. Plentiful windows in main living area provide views of surrounding greenery. The Chef’s kitchen is the focal point of this home with granite countertops, beautiful white custom cabinets, stainless steel appliances, gas cooktop and double oven for all your baking needs. Enjoy your morning coffee on the large island with pendant lighting or on the adjacent breakfast area, perfect for gathering and entertaining guests. Mudroom, in-home office and adjacent powder room conveniently located on main level. When ready to unwind, head upstairs to the spacious Owner’s suite with tray ceiling, ample space for a sitting area, two walk-in closets and luxurious en-suite bath featuring dual vanity, soaking tub and oversized tiled walk-in shower complete with sitting bench and frameless glass door. One additional bedroom with en-suite bath, two generously sized bedrooms with jack-and-jill bathroom, dual vanity and tub/shower combo, and laundry room with sink complete the upper level. Large lower level multi-purpose rec room with walkout access, 5th bedroom, and full bath is the perfect layout for an in-law suite, au pair bedroom, or in-home office. Bonus storage space for making organizing a breeze and HVAC room complete the lower level. Step outside through the wood French doors to the lovely rear yard featuring tree-lined views and ample green space to host a summer BBQ or let kids play. Oversized 2-car garage with driveway plus ample street parking. Enjoy the current and to-be-built amenities including clubhouse, pool, tennis courts, walking paths, fitness center and more! Just steps to Stone Creek Park, largest public park in Urbana, and walking distance to Sugarloaf Elementary School. Just 1-mile to Giant, Starbucks, Dunkin’ and several restaurant options. Don’t miss this!

    This property is off market, which means it's not currently listed for sale or rent on Zillow. This may be different from what's available on other websites or public sources.

    Facts & features

    Interior

    Bedrooms & bathrooms
    • Bedrooms: 5
    • Bathrooms: 5
    • Full bathrooms: 4
    • 1/2 bathrooms: 1
    Heating
    • Forced air, Electric
    Cooling
    • Central
    Appliances
    • Included: Dishwasher, Garbage disposal, Microwave, Range / Oven, Refrigerator
    Features
    • Flooring: Carpet, Hardwood
    • Basement: Finished
    Interior area
    • Total interior livable area: 5,040 sqft

    Property

    Parking
    • Total spaces: 4
    • Parking features: Garage - Attached
    Features
    • Exterior features: Vinyl, Brick
    Lot
    • Size: 6,720 sqft
    Details
    • Parcel number: 07600351

    Construction

    Type & style
    • Home type: SingleFamily
    Materials
    • Roof: Shake / Shingle
    Condition
    • Year built: 2022

    Community & neighborhood

    Location
    • Region: Frederick

    HOA & financial

    HOA
    • Has HOA: Yes
    • HOA fee: $150 monthly

    Price history

    DateEventPrice
    7/7/2022Sold$935,000+1.1%$186/sqft
    Source: Bright MLS #MDFR2019774 Report a problem
    6/8/2022Pending sale$925,000$184/sqft
    Source: Bright MLS #MDFR2019774 Report a problem
    6/2/2022Listed for sale$925,000+1.7%$184/sqft
    Source: Bright MLS #MDFR2019774 Report a problem
    3/3/2022Sold$909,805$181/sqft
    Source: Public Record Report a problem

    Public tax history

    YearProperty taxesTax assessment
    2025$12,301 +32%$857,067 +12.4%
    2024$9,317 +8.3%$762,400 +3.9%
    2023$8,601 +319.1%$733,833 +319.1%
    2022$2,052 $175,100
    2021$2,052 $175,100

    Find assessor info on the county website

    Neighborhood: 21704

    Nearby schools

    GreatSchools rating
    Get a cash offer in 3 minutes
    Find out how much your home could sell for in as little as 3 minutes with a no-obligation cash offer.
    Estimated market value
    $1,053,100
    Get a cash offer in 3 minutes
    Find out how much your home could sell for in as little as 3 minutes with a no-obligation cash offer.
    Estimated market value
    $1,053,100