Skip main navigation
Off market
  • $736,300

    5818 Zoe Ln, Frederick, MD 21704

    4beds
    3,250sqft
    Detached
    Built in 2019
    5,803 Square Feet Lot
    $736,300 Zestimate®
    $227/sqft
    $3,727 Estimated rent

    Home value

    $736,300

    $692,000 - $780,000

    $3,727/mo

    Zestimate® history
    Loading
    Loading...

    Owner options

    List your home for rent

    $3,727/mo

    Rent Zestimate®

    Find your next renter with Zillow Rental Manager. Plus, with online applications, you can quickly screen prospective tenants – for free.

    Learn more

    $3,727/mo

    Rent Zestimate®

    Refinance and save

    $4,535/mo

    Est. payment

    Refinancing to a lower rate could help reduce your monthly payments and save thousands over the life of the loan.

    See today's rates

    $4,535/mo

    Est. payment

    Explore your selling options

    Work with a Zillow partner agent

    Leverage their expertise and Zillow's premium Showcase listings to get your home seen by more buyers.

    Get started

    List with your own agent

    Get your home in front of millions of buyers by listing it on Zillow.

    Learn how to do it

    Sell it yourself

    Take full control of how buyers see your home on Zillow by listing For Sale by Owner (FSBO).

    List your home

    What's special

    SpaSeparate formal dining roomPatio

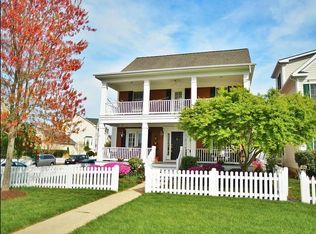
    PRICED TO SELL. Oakdale Schools! This Hampshire model is the largest floor plan in the community. Complete with 4 bedrooms , 3 full bathrooms and an oversized loft you will love. The owner’s suite provides maximum luxury with its separate sitting room and on-suite bathroom fit for a spa, complete with a soaking tub, separate shower, and dual vanities. The oversized walk in closet has a private entrance to the upstairs laundry. Two more spacious bedrooms and a princess suite round out the second level. Downstairs, an open and inviting kitchen and family room screams entertainment. The gourmet kitchen is accentuated with stainless steel appliances, a built-in wall oven and microwave, quartz countertops, and a trendy subway tile backsplash. A separate formal dining room and main level guest bedroom and full bath complete the main floor. A short trip to the basement opens to a beautifully finished rec room, large enough for all your entertainment needs. Truly a home for the most discerning buyer. Too many upgrades to list but let's highlight a few: -5 New DC Motor- LED Smart Fans. 80% more effeciant then your builder fan. -Total Lighting Package upgrade! -Complete WIFI based control system with designer switches throughout the home! complete integration with the top Smart home devices ! -Movie Night ... The Basement has been outfitted with an 7.2 architectural home theater system designed for the true Audiophile. Extended family or guests will enjoy plenty of space. There is a bonus room that can be converted into an additional full bath and huge additional suite with egress and window. HVAC and Plumbing already ruffed in. -Professionally landscaped lot designed for maximum privacy all year long. Build a deck or patio to complete this entertainment masterpiece ! Hurry and schedule a showing this one won't last long!

    This property is off market, which means it's not currently listed for sale or rent on Zillow. This may be different from what's available on other websites or public sources.
    Facts & features

    Interior

    Bedrooms & bathrooms
    • Bedrooms: 4
    • Bathrooms: 3
    • Full bathrooms: 3
    Heating
    • Forced air, Gas
    Cooling
    • Central
    Appliances
    • Included: Dishwasher, Dryer, Freezer, Garbage disposal, Microwave, Range / Oven, Refrigerator, Washer
    Features
    • Kitchen Island, Recessed Lighting, Walk-In Closet(s), Dining Area, Eat-in Kitchen, Open Floorplan, Combination Dining/Living, Upgraded Countertops, Kitchen - Gourmet, Family Room Off Kitchen, Chair Railings, Combination Kitchen/Dining, Stall Shower, Efficiency
    • Flooring: Carpet, Laminate
    • Basement: Partially finished
    Interior area
    • Total interior livable area: 3,250 sqft

    Property

    Parking
    • Total spaces: 2
    • Parking features: Garage - Attached
    Features
    • Exterior features: Stone, Vinyl, Brick
    Lot
    • Size: 5,803 Square Feet
    Details
    • Special conditions: Standard

    Construction

    Type & style
    • Home type: SingleFamily
    • Architectural style: Colonial
    • Property subtype: Detached
    Condition
    • Year built: 2019

    Community & HOA

    Community
    • Security: Sprinkler System
    HOA
    • Has HOA: Yes
    • HOA fee: $63 monthly
    Location
    • Region: Frederick

    Financial & listing details

    • Price per square foot: $227/sqft

    Price history

    DateEventPrice
    10/11/2021Listing removed--
    Source: Owner Report a problem
    8/19/2021Listed for sale$659,900$203/sqft
    Source: Owner Report a problem

    Public tax history

    Tax history is unavailable.

    Neighborhood: 21704

    Nearby schools

    GreatSchools rating
    Schools provided by the listing agent
    • Elementary: OAKDALE
    • Middle: OAK DALE
    • High: OAKDALE
    • District: FREDERICK COUNTY PUBLIC SCHOOLS

    Source: The MLS. This data may not be complete. We recommend contacting the local school district to confirm school assignments for this home.

    Get a cash offer in 3 minutes
    Find out how much your home could sell for in as little as 3 minutes with a no-obligation cash offer.
    Estimated market value
    $736,300
    Get a cash offer in 3 minutes
    Find out how much your home could sell for in as little as 3 minutes with a no-obligation cash offer.
    Estimated market value
    $736,300