This stunning 4-bedroom, 2-bathroom residence is packed with upgrades that elevate both comfort and style. This inviting residence features a spacious open floor plan, allowing for seamless flow between the living, dining, and kitchen areas. The well-appointed kitchen boasts modern appliances and ample counter space, ideal for family and entertaining. Enjoy the benefits of a state-of-the-art water softener, ensuring pure water throughout your home. The beautifully landscaped yard features a unique cocktail tree, perfect for outdoor gatherings and relaxation.
Additional highlights include; TONS of overhead storage in the garage, reliable gutters for efficient water management, your new home is Located in a desirable neighborhood close to schools, parks, and amenities, this home combines comfort and convenience
Don't miss out on this exceptional opportunity—schedule a viewing today!
Closed
$329,900
3608 SHINER Drive, Jacksonville, FL 32226
4beds
1,856sqft
Single Family Residence
Built in 2019
6,098 Square Feet Lot
$328,600 Zestimate®
$178/sqft
$2,173 Estimated rent
Home value
$328,600
$312,000 - $345,000
$2,173/mo
Zestimate® history
Owner options
List your home for rent
$2,173/mo
Rent Zestimate®
Find your next renter with Zillow Rental Manager. Plus, with online applications, you can quickly screen prospective tenants – for free.
$2,173/mo
Rent Zestimate®
Refinance and save
$2,407/mo
Est. payment
Refinancing to a lower rate could help reduce your monthly payments and save thousands over the life of the loan.
$2,407/mo
Est. payment
Explore your selling options
Work with a Zillow partner agent
Leverage their expertise and Zillow's premium Showcase listings to get your home seen by more buyers.
Get startedList with your own agent
Get your home in front of millions of buyers by listing it on Zillow.
Learn how to do itSell it yourself
Take full control of how buyers see your home on Zillow by listing For Sale by Owner (FSBO).
List your homeWhat's special
State-of-the-art water softenerSpacious open floor planUnique cocktail treeAmple counter spaceModern appliancesBeautifully landscaped yard
Zillow last checked:
Listing updated:
Listed by:
PAUL MCBEAN,
ERA ONETEAM REALTY 904-641-1400
Bought with:
SVR REALTY, LLC.
Source: realMLS,MLS#: 2049650
Facts & features
Interior
Bedrooms & bathrooms
- Bedrooms: 4
- Bathrooms: 2
- Full bathrooms: 2
Heating
- Central, Electric
Cooling
- Central Air, Electric
Appliances
- Included: Convection Oven, Dishwasher, Disposal, Dryer, Electric Oven, Electric Range, Electric Water Heater, Freezer, Microwave, Refrigerator, Washer, Water Softener Owned
- Laundry: Electric Dryer Hookup, Lower Level
Features
- Flooring: Carpet, Vinyl
Interior area
- Total interior livable area: 1,856 sqft
Property
Parking
- Total spaces: 2
- Parking features: Garage, Garage Door Opener, Off Street, On Street
- Garage spaces: 2
- Has uncovered spaces: Yes
Features
- Levels: One
- Stories: 1
- Fencing: Privacy,Vinyl
- Has view: Yes
- View description: Lake
- Has water view: Yes
- Water view: Lake
- Waterfront features: Lake Front
Lot
- Size: 6,098 Square Feet
Details
- Parcel number: 1084390695
Construction
Type & style
- Home type: SingleFamily
- Property subtype: Single Family Residence
Materials
- Roof: Shingle
Condition
- New construction: No
- Year built: 2019
Utilities & green energy
- Sewer: Public Sewer
- Water: Public
- Utilities for property: Cable Connected, Electricity Connected, Sewer Connected, Water Connected
Community & HOA
Community
- Subdivision: Alta Lakes
HOA
- Has HOA: Yes
- Amenities included: Pool, Barbecue, Children's Pool, Clubhouse, Dog Park, Jogging Path, Park, Playground
- HOA fee: $125 annually
Location
- Region: Jacksonville
Financial & listing details
- Price per square foot: $178/sqft
- Tax assessed value: $276,131
- Annual tax amount: $5,705
- Date on market: 9/30/2024
- Listing terms: Cash,Conventional,FHA,VA Loan
- Road surface type: Paved
Price history
| Date | Event | Price |
|---|---|---|
| 12/9/2024 | Sold | $329,9000%$178/sqft |
Source:  realMLS #2049650 Report a problem realMLS #2049650 Report a problem | ||
| 10/30/2024 | Pending sale | $329,990$178/sqft |
Source: realMLS #2049650 Report a problem | ||
| 10/17/2024 | Price change | $329,990-1.5%$178/sqft |
Source: realMLS #2049650 Report a problem | ||
| 9/30/2024 | Listed for sale | $335,000+53.9%$180/sqft |
Source: realMLS #2049650 Report a problem | ||
| 8/29/2019 | Sold | $217,635$117/sqft |
Source: Public Record Report a problem | ||
Public tax history
| Year | Property taxes | Tax assessment |
|---|---|---|
| 2024 | $4,412 -22.7% | $209,839 +3% |
| 2023 | $5,706 +6.1% | $203,728 +3% |
| 2022 | $5,376 +2.3% | $197,795 +3% |
| 2021 | $5,256 +2.1% | $192,034 +1.4% |
| 2020 | $5,149 +620.6% | $189,383 +373.5% |
| 2019 | $715 | $40,000 |
Find assessor info on the county website
Neighborhood: Oceanway
Nearby homes
- $377,0005 bd3 ba2.4k sqft3614 Shiner Dr, Jacksonville, FL 32226Off Market
- $387,2005 bd3 ba2.5k sqft11236 Sheepshead Ln, Jacksonville, FL 32226Off Market

- $380,9004 bd3 ba2.2k sqft11248 Sheepshead Ln, Jacksonville, FL 32226Off Market
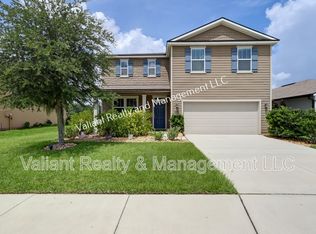
- $330,0004 bd2 ba1.4k sqft3590 Shiner Dr, Jacksonville, FL 32226Sold
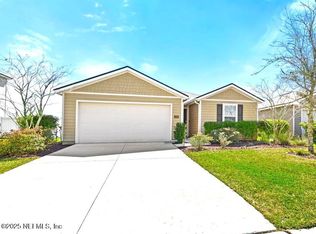
- $384,0004 bd3 ba2.3k sqft3601 Shiner Dr, Jacksonville, FL 32226Sold
- $370,8004 bd2 ba1.8k sqft3566 Shiner Dr, Jacksonville, FL 32226Off Market
- $314,5004 bd2 ba1.6k sqft3542 Shiner Dr, Jacksonville, FL 32226Off Market
- $294,6003 bd2 ba1.5k sqft3673 Shiner Dr, Jacksonville, FL 32226Off Market
Nearby schools
GreatSchools rating
- 6/10New Berlin Elementary SchoolGrades: K-5Distance: 1.3 mi
- 4/10Oceanway SchoolGrades: 6-8Distance: 4 mi
- 3/10First Coast High SchoolGrades: 9-12Distance: 3.5 mi
Get a cash offer in 3 minutes
Find out how much your home could sell for in as little as 3 minutes with a no-obligation cash offer.
Estimated market value
$328,600
Get a cash offer in 3 minutes
Find out how much your home could sell for in as little as 3 minutes with a no-obligation cash offer.
Estimated market value
$328,600
- Florida
- Duval County
- Jacksonville
- 32226
- Oceanway
- 3608 SHINER Drive
Nearby cities
Nearby neighborhoods
Nearby zip codes
Other Jacksonville Topics
