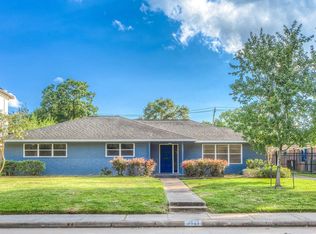
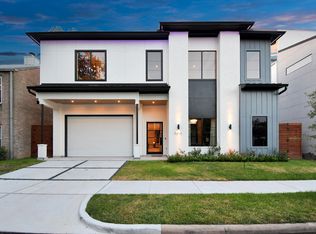
Welcome to Timberside Circle! A quiet gated community located minutes from West University, Rice Village, Rice University, and the Texas Medical Center. This two story spacious home offers nearly 2800 square feet of thoughtfully designed living space, featuring Three/four bedrooms, a game room, and space for a home office. The first floor is flooded with light and has vaulted ceilings, gleaming hardwood floors, a fireplace & large windows. The chef's kitchen is equipped with generous cabinetry, quartz countertops and new appliances The primary suite, located on the first floor, offers privacy and comfort with an en suite bath and a spacious walk-in closet. The landlords are local making property management simple! AVAILABLE NOW don't miss this exceptional opportunity!
Copyright notice - Data provided by HAR.com 2022 - All information provided should be independently verified.
House for rent
Singlefamily
Available now
No pets
Air conditioner, electric
Electric dryer hookup laundry
2 Attached garage spaces parking
Natural gas
What's special
Gleaming hardwood floorsNew appliancesLarge windowsQuartz countertopsSpacious walk-in closetGame roomVaulted ceilings
- 38 days |
- -- |
- -- |
Zillow last checked:
Listing updated:
Travel times

Let’s turn your rent into credit progress
Build credit history with every on-time payment and get credit for the payment you’re already making.
Facts & features
Interior
Bedrooms & bathrooms
- Bedrooms: 3
- Bathrooms: 3
- Full bathrooms: 2
- 1/2 bathrooms: 1
Rooms
- Room types: Breakfast Nook, Entry, Formal Dining, Formal Living, Gameroom Up, Living Area - 1 St Floor, Utility Room
Heating
- Natural Gas
Cooling
- Air Conditioner, Electric
Appliances
- Included: Dishwasher, Dryer, Electric Oven, Energy Star Qualified Appliances, Full Size, Garbage Disposal, Gas Range, Microwave Oven, Oven, Refrigerator, Washer
- Laundry: Electric Dryer Hookup, Gas Dryer Hookup, In Unit, Washer Hookup
Features
- Ceiling Fan(s), En-Suite Bath, Formal Entry/Foyer, High Ceilings, Primary Bed - 1st Floor, Walk In Closet, Walk-In Closet(s)
- Flooring: Engineered Wood, Laminate
- Has fireplace: Yes
Interior area
- Total interior livable area: 2,819 sqft
Property
Parking
- Total spaces: 2
- Parking features: Attached, Garage, Open
- Has attached garage: Yes
- Has uncovered spaces: Yes
- Details: Contact manager
Features
- Stories: 2
- Patio & porch: Patio
- Exterior features: Controlled Access, En-Suite Bath, Formal Entry/Foyer, Gated Community, Primary Bed - 1 St Floor, Sprinkler System, Trash Pick Up
Lot
- Features: Wooded
Details
- Additional structures: Garage(s)
- Parcel number: 1194550010030
Construction
Type & style
- Home type: SingleFamily
- Architectural style: Traditional
- Property subtype: SingleFamily
Condition
- Year built: 1999
Community & HOA
Community
- Features: Gated
Location
- Region: Houston
Financial & listing details
- Lease term: Long Term,12 Months
Nearby apartments for rent


Price history
| Date | Event | Price |
|---|---|---|
| 9/4/2026 | Listed for rent | $4,000+5.3%$1/sqft |
Source:  HAR #5384101 Report a problem HAR #5384101 Report a problem | ||
| 10/21/2025 | Listing removed | $3,800$1/sqft |
Source: HAR #47487199 Report a problem | ||
| 10/17/2025 | Listed for rent | $3,800+2.7%$1/sqft |
Source: HAR #47487199 Report a problem | ||
| 9/21/2023 | Listing removed | -- |
Source: HAR #15085895 Report a problem | ||
| 8/16/2023 | Listed for rent | $3,700$1/sqft |
Source: HAR #15085895 Report a problem | ||