*PRICE IMPROVEMENT* NO DAMAGE OR FLOODING from Hurricanes Milton or Helene—located in a NON-FLOOD ZONE. FULLY REMODELED unit with IMPACT WINDOWS, a 2-car attached garage, and HURRICANE-GRADE front door/garage doors. This impeccably remodeled TOWNHOUSE-STYLE condo features the PRIMARY BEDROOM ON THE FIRST FLOOR and is located in the gated Waterford community in East Lake. The home boasts luxurious upgrades throughout, with no expense spared. As you enter the front door, you're greeted by a soaring cathedral ceiling. Continuing through, you'll find the dining room and a stunningly UPGRADED KITCHEN with high-quality quartz countertops, a beautiful spacious island, and newer stainless steel appliances. Down the hallway, you'll find a conveniently located half bath before reaching the spacious living room, which overlooks a lush courtyard, accessible through a screened-in patio. The first floor features the primary bedroom with a beautifully renovated en-suite bathroom and a walk-in closet. Upstairs, you'll discover two more bedrooms and another fully remodeled full bath. The home features luxury vinyl plank flooring all through the house as well as impact/hurricane-proof grade windows and sliding patio door. Even the front exterior door and garage doors are hurricane grade. The oversized two-car garage offers ample storage space. Additional upgrades include a washer and dryer (2022), stove (2023), newer ROOF (2018), exterior paint (2019), and repaved roads (2021). This condo is zoned for A-rated Cypress Woods Elementary School and East Lake High School. It is conveniently located near parks, shopping centers, and dining options, including Publix, Starbucks, and various restaurants. Community amenities include a pool, heated spa, gym, playground, and clubhouse. The Waterford community consists of 2-story buildings, so NO MILESTONE STUDY IS NECESSARY. Call today to schedule your private showing!
Sold for $365,000
$365,000
3608 TRAFALGAR WAY #104, PALM HARBOR, FL 34685
3beds
1,559sqft
Condominium
Built in 2002
-- sqft lot
$343,500 Zestimate®
$234/sqft
$2,445 Estimated rent
Home value
$343,500
$309,000 - $381,000
$2,445/mo
Zestimate® history
Owner options
List your home for rent
$2,445/mo
Rent Zestimate®
Find your next renter with Zillow Rental Manager. Plus, with online applications, you can quickly screen prospective tenants – for free.
$2,445/mo
Rent Zestimate®
Refinance and save
$3,167/mo
Est. payment
Refinancing to a lower rate could help reduce your monthly payments and save thousands over the life of the loan.
$3,167/mo
Est. payment
Explore your selling options
Work with a Zillow partner agent
Leverage their expertise and Zillow's premium Showcase listings to get your home seen by more buyers.
Get startedList with your own agent
Get your home in front of millions of buyers by listing it on Zillow.
Learn how to do itSell it yourself
Take full control of how buyers see your home on Zillow by listing For Sale by Owner (FSBO).
List your homeWhat's special
Spacious islandLush courtyardQuartz countertopsOversized two-car garageLuxurious upgradesWasher and dryerNewer roof
Zillow last checked:
Listing updated:
Listed by:
Farnoosh Rusek 727-667-3635,
BHHS FLORIDA PROPERTIES GROUP 727-799-2227
Bought with:
Sandro Svrdlin, 3124088
CHARLES RUTENBERG REALTY INC
Source: Stellar MLS,MLS#: U8244726 Originating MLS: Pinellas Suncoast
Originating MLS: Pinellas Suncoast
Facts & features
Interior
Bedrooms & bathrooms
- Bedrooms: 3
- Bathrooms: 3
- Full bathrooms: 2
- 1/2 bathrooms: 1
Primary bedroom
- Features: Walk-In Closet(s)
- Level: First
- Dimensions: 11x15
Bedroom 2
- Features: Built-in Closet
- Level: Second
- Dimensions: 12x13
Bedroom 3
- Features: Built-in Closet
- Level: Second
- Dimensions: 12x13
Kitchen
- Level: First
Living room
- Level: First
Heating
- Central, Electric
Cooling
- Central Air
Appliances
- Included: Dishwasher, Disposal, Dryer, Electric Water Heater, Freezer, Microwave, Range, Refrigerator, Washer, Water Softener
- Laundry: In Garage
Features
- Cathedral Ceiling(s), Ceiling Fan(s), Eating Space In Kitchen, High Ceilings, Open Floorplan, Primary Bedroom Main Floor, Split Bedroom, Stone Counters, Thermostat, Walk-In Closet(s)
- Flooring: Luxury Vinyl, Tile
- Doors: Sliding Doors
- Windows: Blinds, Double Pane Windows, Storm Window(s), Window Treatments, Hurricane Shutters/Windows
- Has fireplace: No
Interior area
- Total structure area: 1,559
- Total interior livable area: 1,559 sqft
Property
Parking
- Total spaces: 2
- Parking features: Driveway, Garage Door Opener, Guest
- Attached garage spaces: 2
- Has uncovered spaces: Yes
- Details: Garage Dimensions: 22X20
Features
- Levels: Two
- Stories: 2
- Patio & porch: Covered, Patio, Screened
- Exterior features: Irrigation System
- Has view: Yes
- View description: Trees/Woods
Lot
- Features: Cleared, In County, Landscaped, Level
- Residential vegetation: Trees/Landscaped
Details
- Parcel number: 272716950600131040
- Special conditions: None
Construction
Type & style
- Home type: Condo
- Architectural style: Contemporary
- Property subtype: Condominium
Materials
- Block, Stucco, Wood Frame
- Foundation: Slab
- Roof: Shingle
Condition
- Completed
- New construction: No
- Year built: 2002
Utilities & green energy
- Sewer: Public Sewer
- Water: Public
- Utilities for property: BB/HS Internet Available, Cable Available, Cable Connected, Electricity Available, Electricity Connected, Public, Sewer Connected, Sprinkler Recycled, Street Lights, Underground Utilities, Water Available, Water Connected
Community & HOA
Community
- Features: Buyer Approval Required, Clubhouse, Community Mailbox, Deed Restrictions, Fitness Center, Gated Community - No Guard, Irrigation-Reclaimed Water, Playground, Pool
- Security: Fire Alarm, Gated Community, Smoke Detector(s)
- Pet fee: $0 monthly
- Subdivision: WATERFORD AT PALM HARBOR LUXURY CONDO
HOA
- Has HOA: No
- Amenities included: Clubhouse, Fitness Center, Gated, Lobby Key Required, Maintenance, Playground, Pool, Recreation Facilities, Spa/Hot Tub
- Services included: Common Area Taxes, Community Pool, Reserve Fund, Maintenance Structure, Maintenance Grounds, Pest Control, Pool Maintenance, Private Road, Recreational Facilities, Trash
- HOA fee: $615 monthly
- HOA name: Greenacre, Julie Gonzalez
- HOA phone: 813-936-4163
Location
- Region: Palm Harbor
Financial & listing details
- Price per square foot: $234/sqft
- Tax assessed value: $295,318
- Annual tax amount: $2,627
- Date on market: 6/14/2024
- Cumulative days on market: 184 days
- Ownership: Condominium
- Total actual rent: 0
- Electric utility on property: Yes
- Road surface type: Paved, Asphalt
Price history
| Date | Event | Price |
|---|---|---|
| 1/17/2025 | Sold | $365,000-1.1%$234/sqft |
Source:  Stellar MLS #U8244726 Report a problem Stellar MLS #U8244726 Report a problem | ||
| 12/16/2024 | Pending sale | $369,000$237/sqft |
Source: Stellar MLS #U8244726 Report a problem | ||
| 12/11/2024 | Price change | $369,000-2.6%$237/sqft |
Source: Stellar MLS #U8244726 Report a problem | ||
| 11/19/2024 | Price change | $379,000-2.1%$243/sqft |
Source: Stellar MLS #U8244726 Report a problem | ||
| 10/18/2024 | Price change | $387,000-1.3%$248/sqft |
Source: Stellar MLS #U8244726 Report a problem | ||
| 7/30/2024 | Price change | $391,900-0.8%$251/sqft |
Source: Stellar MLS #U8244726 Report a problem | ||
| 7/9/2024 | Price change | $395,000-0.8%$253/sqft |
Source: Stellar MLS #U8244726 Report a problem | ||
| 6/14/2024 | Listed for sale | $398,000+114%$255/sqft |
Source: Stellar MLS #U8244726 Report a problem | ||
| 11/18/2016 | Sold | $186,000+14.8%$119/sqft |
Source: Public Record Report a problem | ||
| 10/7/2015 | Sold | $162,000+49.2%$104/sqft |
Source: Public Record Report a problem | ||
| 11/10/2014 | Sold | $108,600-57.1%$70/sqft |
Source: Public Record Report a problem | ||
| 10/13/2005 | Sold | $252,900+14.5%$162/sqft |
Source: Stellar MLS #U7126116 Report a problem | ||
| 6/22/2005 | Sold | $220,900$142/sqft |
Source: Public Record Report a problem | ||
Public tax history
| Year | Property taxes | Tax assessment |
|---|---|---|
| 2025 | $5,451 +103% | $295,318 +57.5% |
| 2024 | $2,685 +2.2% | $187,538 +3% |
| 2023 | $2,627 +3.3% | $182,076 +3% |
| 2022 | $2,544 -0.8% | $176,773 +3% |
| 2021 | $2,565 +0.4% | $171,624 +1.4% |
| 2020 | $2,554 -23.7% | $169,254 +1% |
| 2019 | $3,348 | $167,504 +1.4% |
| 2018 | $3,348 +0.6% | $165,203 +3.7% |
| 2017 | $3,329 +53.3% | $159,255 +10.9% |
| 2016 | $2,172 -25.7% | $143,617 +4.9% |
| 2015 | $2,923 +29.7% | $136,950 +34.6% |
| 2014 | $2,254 -6.3% | $101,725 -6.8% |
| 2013 | $2,406 +16.7% | $109,182 +8.9% |
| 2012 | $2,061 | $100,268 -3% |
| 2011 | -- | $103,381 -7% |
| 2010 | -- | $111,132 -19.1% |
| 2009 | -- | $137,448 -21.6% |
| 2008 | $3,435 | $175,400 -13% |
| 2007 | -- | $201,600 +79.5% |
| 2005 | -- | $112,300 |
Find assessor info on the county website
Neighborhood: 34685
Nearby homes
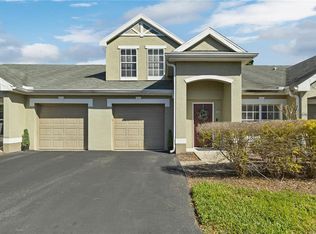
- $320,0003 bd3 ba1.5k sqft3482 Kings Rd APT 102, Palm Harbor, FL 34685Sold
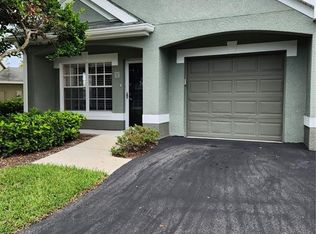
- $200,0002 bd1 ba1k sqft3653 Kings Rd APT 101, Palm Harbor, FL 34685Sold
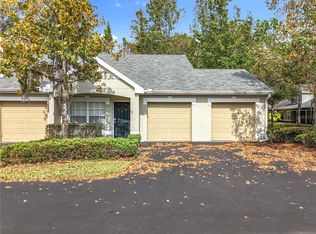
- $347,0002 bd2 ba1.1k sqft3645 Kings Rd APT 106, Palm Harbor, FL 34685Sold
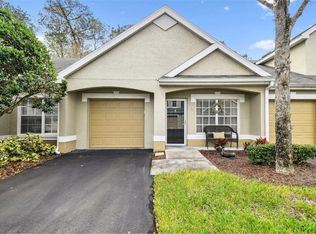
- $250,0002 bd2 ba1.1k sqft3607 Trafalgar Way APT 103, Palm Harbor, FL 34685Sold
- $255,0002 bd1 ba1k sqft3638 Trafalgar Way APT 101, Palm Harbor, FL 34685For Sale
- $310,0003 bd3 ba1.5k sqft3653 Kings Rd APT 102, Palm Harbor, FL 34685Sold
- $255,0002 bd2 ba1.1k sqft3588 Wembley Way APT 103, Palm Harbor, FL 34685Sold
- $268,5002 bd1 ba1k sqft3648 Kings Rd APT 101, Palm Harbor, FL 34685Sold
- $245,0002 bd1 ba1k sqft3515 Wembley Way APT 106, Palm Harbor, FL 34685Sold
Nearby schools
GreatSchools rating
- 9/10Cypress Woods Elementary SchoolGrades: PK-5Distance: 0.8 mi
- 7/10Joseph L. Carwise Middle SchoolGrades: 6-8Distance: 2.6 mi
- 7/10East Lake High SchoolGrades: PK,9-12Distance: 1.8 mi
Schools provided by the listing agent
- Elementary: Cypress Woods Elementary-PN
- Middle: Carwise Middle-PN
- High: East Lake High-PN
Source: Stellar MLS. This data may not be complete. We recommend contacting the local school district to confirm school assignments for this home.
Get a cash offer in 3 minutes
Find out how much your home could sell for in as little as 3 minutes with a no-obligation cash offer.
Estimated market value
$343,500
Get a cash offer in 3 minutes
Find out how much your home could sell for in as little as 3 minutes with a no-obligation cash offer.
Estimated market value
$343,500
- Florida
- Pinellas County
- Palm Harbor
- 34685
- 3608 TRAFALGAR WAY Unit 104
Nearby cities
Nearby zip codes
Other Palm Harbor Topics
